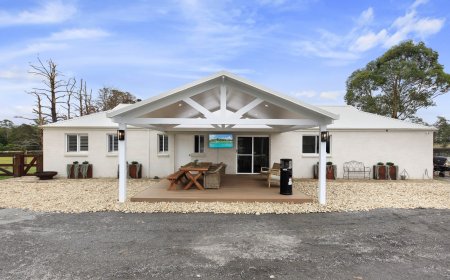













10 Single Level House Facade Ideas to Modernise Your Sydney Home
Explore 10 single level house facade ideas covering entrances, materials, garages, windows and landscaping for modern Sydney homes.

The exterior of a home communicates its character before anyone reaches the front door. When the entrance is difficult to identify, the garage dominates the frontage or several materials compete for attention, even a well-maintained property can appear dated and disconnected.
Successful single level house facades are not defined by expensive features or dramatic structural changes. They work because the roofline, entrance, windows, garage, materials, lighting and landscaping have been planned as one composition.
Sydney homeowners must also consider local conditions. Strong western sunlight, coastal exposure, rainfall, established streetscapes and property-specific planning controls can influence the suitability of different materials and alterations.
If the existing exterior feels tired or inconsistent, the following ten ideas can help create a more contemporary, practical and visually balanced facade.
Quick Answer: How Can You Modernise a Single-Level House Facade?
A single-level facade can be modernised by creating a more recognisable entrance, simplifying the material palette, integrating the garage, coordinating window frames and adding depth through cladding, battens or architectural screens. The design should work with the home’s existing proportions and respond to Sydney’s environmental and planning conditions.
1. Turn the Entrance Into the Main Focal Point
The front entrance should be easy to identify from the street. However, many older Sydney homes have doors hidden beside the garage, recessed behind a shallow porch or obscured by landscaping.
A clearer entrance can be established through:
- a direct pathway from the street or driveway;
- an appropriately scaled canopy;
- a framed or recessed doorway;
- a contrasting material around the entrance;
- warm architectural lighting;
- a wider or more distinctive front door; and
- structured planting that guides visitors.
A large portico is not always necessary. For modest single story home facades, a simple canopy and carefully placed feature finish may provide enough emphasis without overwhelming the house.
Depth often makes a greater difference than decoration. A projecting frame, blade wall or recessed entry can introduce natural shadow and give the doorway a stronger architectural presence.
The entrance treatment should be resolved before paint colours and feature materials are selected. Otherwise, cladding, battens and decorative finishes may compete with the doorway rather than support it.
2. Simplify the Exterior Colour Palette
Colour can connect mismatched materials and make an older home feel more intentional. However, using too many contrasting colours can divide a modest frontage into unrelated sections.
A practical exterior palette may include:
- one primary wall colour;
- one complementary roof or garage tone;
- one entrance accent; and
- one controlled trim colour for windows and details.
Samples should be viewed outdoors at different times of the day. Colours can appear much brighter in direct sunlight and cooler in shaded areas.
The roof, driveway, fencing and neighbouring materials should also be considered. These larger surfaces influence how the selected colours appear, even when they are not being changed as part of the renovation.
A soft neutral base with a darker garage and warmer entrance accent can work well, but the best combination depends on the property’s architecture and exposure. The goal should be visual consistency rather than simply following a current colour trend.
3. Introduce Depth With Cladding or Architectural Frames
Long single-storey elevations can appear flat when every wall sits on the same plane. Cladding, projecting frames, recessed walls and architectural screens can introduce depth and create changing shadows throughout the day.
Vertical cladding can make a low elevation feel taller, while horizontal profiles may reinforce the width of the home. The selected direction should balance the existing proportions rather than exaggerate them.
Cladding does not need to cover the entire exterior. It may be more effective when used around:
- the entrance;
- a projecting room;
- a window group;
- a recessed wall; or
- one clearly defined architectural section.
Material transitions should align with building features such as corners, windows, columns or changes in wall depth. When cladding ends in the middle of an unrelated wall, the treatment can look applied rather than integrated.
Professional facade design Sydney services can help coordinate cladding, render, windows, screens, entrance features and external materials as one buildable concept.
4. Retain and Refresh Existing Brickwork
Modernising a brick home does not always mean rendering every external wall. Brickwork in good condition can add warmth, durability and character to an updated facade.
Existing brick may be:
- professionally cleaned;
- repaired or repointed;
- retained around one section;
- combined with a rendered wall;
- framed by contemporary windows; or
- balanced with a lighter cladding product.
Selective retention can produce a more authentic result than covering the entire home. It may also reduce unnecessary construction work.
Before applying render, paint or cladding, the condition of the brick and mortar should be assessed. Existing cracks, moisture, movement and deterioration can affect the performance of a new finish.
Aesthetic preferences should not override building condition. Materials that remain structurally sound may be incorporated into the new concept, while damaged areas should be repaired before decorative treatments are applied.
5. Make the Garage Visually Quieter
The garage door is often the largest visible element on a single-storey frontage. If its colour and profile are selected independently, it can dominate the completed facade.
A garage can be integrated by coordinating:
- the door colour with nearby walls or frames;
- the panel profile with the home’s architectural style;
- the surrounding frame with other exterior trim;
- the driveway with the broader material palette; and
- lighting with the entrance and pathway.
A darker garage door can sometimes recede when placed within a similarly toned frame. A lighter door may suit a softer coastal or neutral exterior. Neither option works universally.
The garage and entrance can share a related colour or material, but they should not necessarily receive equal visual weight. The entrance should usually remain the primary focal point.
On narrower single level house facades, visual restraint around the garage is particularly important because the opening may occupy much of the frontage.
6. Coordinate Windows, Screens and Shading
Windows influence the rhythm of an exterior. Inconsistent frame colours, misaligned window heads and awkward material transitions can make an otherwise attractive facade feel unresolved.
Window replacement may improve appearance, natural light, ventilation or thermal performance. However, it can also affect waterproofing, structural support, flashings and internal finishes.
When replacement is unnecessary, existing windows may be visually improved through:
- consistent frame colours;
- simple window surrounds;
- aligned cladding or render transitions;
- carefully proportioned screens;
- exterior awnings; and
- planting that frames rather than blocks openings.
Shading should respond to orientation. Western-facing windows may experience strong afternoon sunlight, while other elevations require different shading solutions.
Privacy screens can reduce direct views into street-facing rooms and add vertical rhythm. Their spacing should still allow suitable daylight and outward visibility.
The strongest facade design Sydney concepts consider how windows affect both the exterior composition and the comfort of the rooms behind them.
7. Add Vertical Elements to Balance a Wide Frontage
Many single-storey Sydney homes have strong horizontal proportions created by long roof edges, low wall heights and wide garages.
Vertical design elements can balance this shape and make the exterior feel more composed. Options include:
- aluminium battens;
- vertical cladding;
- taller entrance surrounds;
- narrow blade walls;
- upright planting;
- vertical windows; and
- architectural screens.
These elements should align with existing windows, walls, columns or structural lines. Randomly placed battens may look decorative, while battens connected to the entrance or window composition feel more deliberate.
One or two substantial vertical features are usually more effective than several narrow material strips. Repetition should be controlled so the frontage maintains a clear hierarchy.
This strategy is particularly useful when structural changes are limited and the homeowner wants to create a stronger visual transformation through finishes and proportion.
8. Connect Landscaping With the Architecture
Landscaping should be considered during the facade-design process, not added after construction as a separate exercise.
Planting can guide visitors towards the entrance, provide privacy, soften hard surfaces and balance parts of the elevation that feel visually heavy. However, landscaping should support the architecture rather than conceal unresolved design problems.
The landscape plan should coordinate:
- the pathway to the entrance;
- driveway edges;
- garden-bed placement;
- planting around windows;
- fencing and gates;
- the letterbox;
- exterior lighting; and
- visible drainage elements.
Plant size at maturity is important. A small shrub can eventually block a window, narrow a pathway or obscure the front door.
Architectural lighting can strengthen the design after dark. Entry lights, pathway illumination and subtle lighting around feature materials can introduce depth without making the property excessively bright.
The relationship between the home and landscaping can make the difference between a renovated building and a fully resolved frontage.
9. Select Materials for Sydney’s Conditions
Exterior products should be selected for more than their appearance in a sample or visualisation. Exposure to sunlight, rain, moisture and coastal conditions can influence how materials perform and age.
Coastal properties may require corrosion-resistant fixings, suitable coatings and exterior systems designed for salt exposure. Dark finishes exposed to strong western sunlight may absorb more heat and show dust differently from lighter materials.
Maintenance expectations should also be discussed before final selections are made. Different finishes have different long-term requirements:
- painted masonry eventually requires recoating;
- natural timber may need periodic treatment;
- textured surfaces can collect dust and organic matter;
- metal components require exposure-appropriate finishes; and
- cladding systems depend on correctly resolved junctions and drainage.
A successful facade renovation Sydney project should consider how the materials will look and perform several years after installation, not only on completion day.
Product warranties, cleaning requirements and maintenance guidance should be reviewed before the design is approved.
10. Confirm Approval Requirements Before Building
Facade projects vary considerably in scope. Painting, minor repairs and certain low-impact works may be treated differently from new structural entrance features, changed window openings or modifications to the roofline.
The NSW Planning Portal states that some window repairs, fencing and house painting may qualify as exempt development. However, the property and proposed work must satisfy all relevant development standards, and the work must remain structurally adequate.
Heritage status, conservation-area controls, structural alterations, setbacks and the complete project scope can affect the approval pathway.
BASIX may also apply to larger residential renovations. The NSW Planning Portal states that BASIX applies to residential renovations valued at more than $50,000 and addresses water, energy use and thermal performance.
Homeowners should confirm the requirements for their property through the NSW Planning Portal, the relevant local council and an appropriately qualified certifier or planning professional before construction begins.
General guidance should not be treated as approval for a specific address.
A Practical Facade-Renovation Checklist
Before requesting quotations, homeowners should prepare a concise project brief containing:
- photographs of the front and visible side elevations;
- existing plans, surveys and previous approvals where available;
- notes about cracks, moisture or maintenance issues;
- reference images showing preferred design qualities;
- information about the home’s exposure and orientation;
- an approximate budget range;
- a list of essential repairs; and
- a separate list of optional design improvements.
The complete facade concept should be developed before individual products are purchased. The entrance, garage, windows, materials, lighting and landscaping should be reviewed together.
Contractors should also receive the same documented scope. This makes quotations easier to compare and reduces the risk of one proposal appearing cheaper because important work has been excluded.
Frequently Asked Questions About Single Level House Facades
What is the easiest way to modernise a single-level facade?
Begin by simplifying the colour palette and strengthening the entrance. Coordinating the garage, windows and landscaping can also create a significant improvement without changing the home’s entire structure.
How can a flat facade gain more depth?
Projecting entrance frames, recessed walls, cladding, blade walls, battens and screens can create depth and shadow. Each feature should align with the building’s existing geometry.
Should all old brickwork be rendered?
No. Brickwork in good condition may be cleaned, repaired or retained as part of the updated palette. Its condition and relationship with the proposed design should be assessed first.
How many materials should a facade use?
There is no strict rule, but one dominant finish supported by one or two complementary materials generally creates a clearer composition. The quality of the junctions matters more than the number of materials.
What colours work well for single story home facades?
Neutral wall colours, coordinated garage tones and warmer entrance accents can work effectively, but the final palette should respond to the roof, driveway, existing materials, sunlight and surrounding streetscape.
Can facade renovation improve internal comfort?
Yes. Glazing, window placement, shading devices and privacy screens may affect daylight, ventilation, heat gain and privacy. These elements should be selected according to orientation and room use.
Does facade work require council approval?
Not always. Some low-impact work may qualify as exempt development, while structural additions, changed openings or heritage-related projects may require a different pathway. Property-specific advice should be obtained before work begins.
What should be included in a facade-design proposal?
A proposal may include an existing-condition review, conceptual elevations, material and colour selections, window and entrance coordination, approval advice and clearly defined construction responsibilities.
Create a Facade That Looks Considered, Not Complicated
The most effective single level house facades are not necessarily the ones with the most features. They are the exteriors where every visible element supports one clear architectural direction.
A recognisable entrance, visually quieter garage, coordinated windows and restrained material palette can transform the way a home presents from the street. Existing brick may be retained, landscaping can strengthen the arrival experience and carefully positioned vertical elements can balance a wide elevation.
The same principles apply to different types of single story home facades across Sydney. The design must respect the building’s proportions while responding to sunlight, exposure, maintenance and planning requirements.
Homeowners considering a complete facade renovation Sydney project can explore professional facade design, material selection and exterior renovation services in Sydney to coordinate the different elements through one design-led process.
With considered facade design Sydney planning, an ageing single-storey home can gain a stronger entrance, more balanced frontage and contemporary exterior without losing the qualities that make the original building worth improving.
What's Your Reaction?
 Like
0
 Dislike
0
 Love
0
 Funny
0
 Angry
0
 Sad
0
 Wow
0