















3D Walkthrough Animation for Immersive Project Visualization

A 3D walkthrough animation creates a virtual environment of a space or building to present a vision of how interior and exterior design ideas will look in reality. The client can 'walk through' a virtual building to view and enjoy rooms, layouts, materials, furniture, lighting and architectural features from various angles. This helps in understanding complex designs and gives a real world look of the completed project prior to construction. Walkthroughs can offer architects, interior designers, builders, developers and real estate professionals a way to present, market, approve and discuss projects with clients. When combined with realistic rendering services, walkthroughs can communicate an entire project's design more effectively.
What Is 3D Walkthrough Animation?
A 3D walkthrough animation is a digitally rendered video that enables the viewer to virtually walk through an architectural or interior space. It starts with a 3D model based on architectural drawings, CAD files, floor plans, sketches or other references for the project.
The digital environment is then created using realistic materials, furniture, textures, lighting, landscaping and architectural components. A virtual camera is set up inside the property and then moved along a preset path, making the impression of walking or walking through the property.
The completed animation may feature entrances, living spaces, sleeping spaces, kitchens, offices, commercial spaces, outdoor spaces and more.
Benefits of 3D Walkthrough Animation
One of the greatest benefits of walkthrough animation is that it is able to communicate spatial relationships. It can sometimes be hard for clients who don't have architecture experience to get a handle on drawings that are only in a static format. A walkthrough is a more intuitive method to investigate the proposed design.
Clients are able to view the relationship between different rooms, the placement of furniture and the transition between each room. Walkthroughs can also be used to show materials, lighting, ceiling designs, architectural features, and interior styling by the designer.
Walkthroughs can be a marketing tool for developers and real estate professionals. A property can be showcased to an audience even before it is built, giving viewers an idea of the development planned for the property.
Creating Realistic Interior Experiences
Interior details are a key component to a successful walkthrough. Realistic textures can be applied to furniture, flooring, wall finishes, ceiling, lights, décor, windows, doors and so on to be modeled and rendered.
Lighting can also vary to show different times of day. The interior spaces can be shown by diffusing natural light, and the external space can be illuminated to demonstrate that the space looks as it will at night.
The camera is well controlled and moves in a smooth manner to enhance a viewer's experience. It may start at the entry, proceed from room to room and emphasize particular architectural or design qualities.
Combining Walkthroughs With 3D Floor Plan Rendering Services
Using 3D floor plan rendering services in the “visualization” stage can complement a walkthrough. A floor plan is a diagram that helps to visualize the layout of a property and aids in positioning rooms, walls, doors, furniture and circulation areas.
A two-dimensional floor plan can be turned into a thorough 3D visualization of the floor plan and furnishings. This can then serve as the basis for developing a complete walkthrough animation.
For instance, a house project starts with a 3D floor plan that depicts the layout of the living room, kitchen, dining area, bedrooms, and bathrooms. The walkthrough can then guide the viewers through these spaces, one after another.
This is a blend of overview and immersive, improving the design's comprehensibility.
Adding Outdoor Areas With 3D Exterior Rendering
Projects for architecture may involve both inside and outside areas. 3D exterior rendering can be used to create realistic environments for the outdoor space, which can be useful in enhancing the walkthrough.
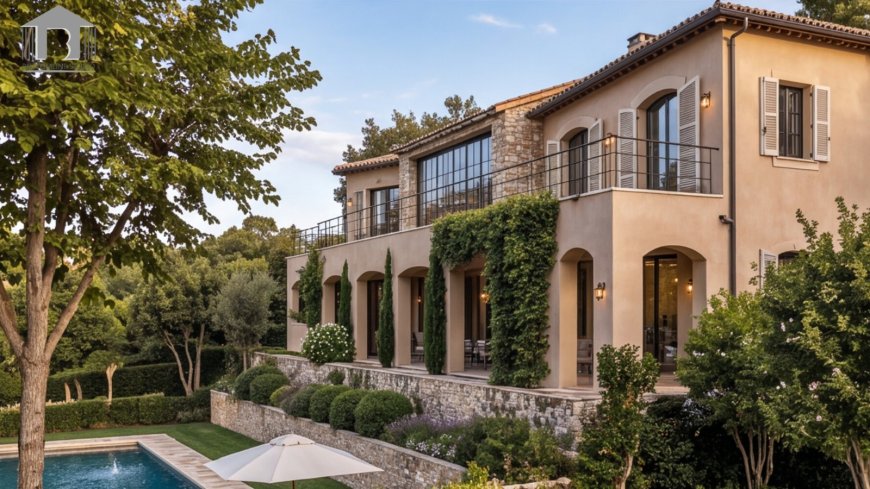
Exterior visualization can be used to feature balconies, terraces, gardens, driveways, outdoor furniture, surroundings, windows, doors, roofing, and building facades.
A walkthrough can become an outside to inside of the building and the viewers can experience the project as a whole unit instead of individual images.
A house visit might start at the front elevation, then at the entrance door, then the living spaces, etc. and end in the back garden or terrace. The exterior, entrance and reception area, offices and other facilities of a commercial building may also be featured.
Applications Across Different Industries
Used in residential, commercial, hospitality, retail and real estate projects.
Using walkthroughs for presenting proposed designs to clients and stakeholders is possible for architects. Interior designers are able to display furniture layouts, materials, colour schemes and lighting ideas. These can be used by developers to sell properties in the pre-construction phase.
Walkthroughs can be developed for hotels or resorts to feature guest rooms, lobby, restaurant, recreation, and outdoor spaces. Retail brands can see the stores and shopping environment before they open.
The technology also helps people understand what improvements or changes could be made to their current space, and how it might appear.
3D Walkthroughs for Marketing
Great walkthrough animations can be used in various marketing outlets. Developers can embed them on websites and property listings, while businesses can add them to their social media and digital ads.
The length of the walkthrough can be used to offer a full tour of the project or to highlight a particular room, exterior detail or design element.
The animation can also engage audiences and convey more information than a single still image, due to its ability to convey movement and spatial context.
The Walkthrough Animation Process
The first steps in making up a walkthrough often involve gathering architectural drawings, floor plans, CAD files, reference photographs and material specifications. The 3D environment is then created based on the dimensions and design needs of the project.
To achieve the desired atmosphere, materials, textures, furniture, lighting, landscaping and more are incorporated. Camera paths are then plotted to assure the viewing experience through the space.
Animations can be previewed to check camera movement, composition of scenes, and visual elements. Highly refined with enhancements after revision, the final animation is rendered and exported to the platform of choice.
Conclusion
A professional 3D walkthrough animation offers a highly engaging way to showcase the architectural and interior design ideas before construction starts. It assists clients in visualizing the project, design aspects, layouts, and help them explore the space.
Through the use of 3D floor plan rendering services, designers can set up the correct spatial arrangement and build a three-dimensional environment. The 3D exterior rendering can be added to the visualization, which will go beyond the interior and show the facade, the landscape, the terraces, and the surrounding area.
Combined, these visualization methods provide the whole digital experience, which can be used for design presentations, marketing campaigns, client communication and real estate promotion. Opt for our 3d architectural rendering los angeles services and turn your exterior design dreams into reality.
What's Your Reaction?
 Like
0
 Dislike
0
 Love
0
 Funny
0
 Angry
0
 Sad
0
 Wow
0