










Commercial Plots Gurgaon: How to Compare Top SCO Projects
Compare commercial SCO plots in Gurgaon. Learn key evaluation metrics, location factors, plot conversions, and an in-depth analysis of DLF Central 67.

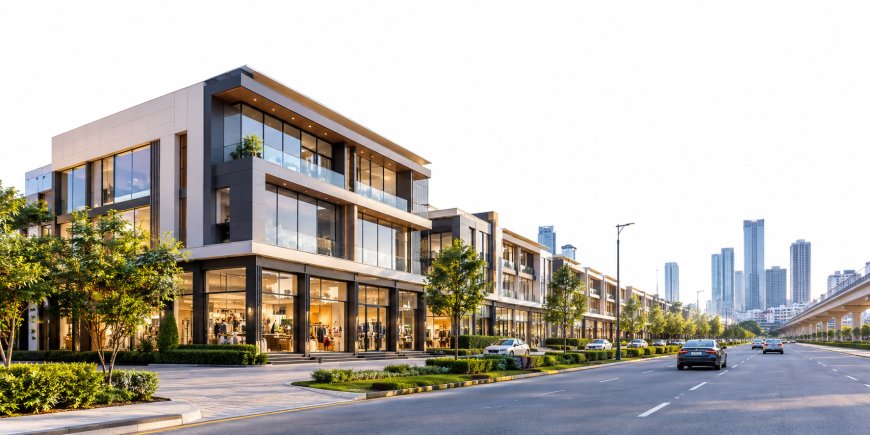
Commercial Plots Gurgaon: How Buyers Can Compare Different Projects
1. Understanding the SCO Commercial Plot Concept in Gurugram
A Shop-Cum-Office (SCO) plot is a specialized commercial land title recognized by urban planning authorities, enabling plot owners to build low-rise, multi-tier commercial structures featuring retail spaces on lower levels and corporate office suites or dining venues above. Unlike standard retail malls or lockable office modules in high-rise towers, SCO plots offer complete land ownership or distinct freehold rights, allowing owners to control the entire building structure within master-planned zoning guidelines.
The growth of premium SCO plots in Gurgaon stems from a shift in commercial real estate preferences across the National Capital Region (NCR). Traditional commercial developments present two distinct challenges:
-
Enclosed Shopping Malls: Higher maintenance fees, shared air-conditioning costs, strict tenant mix regulations, and limited operational autonomy.
-
Standalone High-Rise Commercial Towers: Multi-tenant common spaces, restricted branding visibility, and recurring maintenance overheads.
In contrast, SCO developments combine master-planned urban infrastructure—such as structured surface parking, subterranean utilities, power backup, wide arterial roads, and landscaped pedestrian walkways—with complete ownership autonomy. Owners can run their own businesses, lease individual floor plates to separate tenants, or hold the full building as a long-term commercial yield asset.
When evaluating SCO Plots, buyers should distinguish between developer-led master-planned SCO plazas and unorganized commercial land. Planned SCO projects feature dedicated parking bays, dual-frontage design options, uniform architectural aesthetics, and integrated security systems, making them highly attractive to premium retail and corporate occupiers.
Quick Answer Summary
Project Name: DLF Central 67 (DLF Central Sector 67)
Location: Sector 67, Golf Course Extension Road, Gurugram, Haryana
Asset Class: Shop-Cum-Office (SCO) Commercial Plots
Developer: DLF Limited
Core Concept: Freehold/Long-term leased commercial land allowing multi-story construction (typically Basement + Ground + 4 Floors) with low common-area overheads and individual plot control.
Target Micro-Market: High-density residential and commercial corridor along Golf Course Extension Road.
Key Buyer Considerations: Micro-market footfall, catchment demographics, frontage width, FAR (Floor Area Ratio), parking infra, entry price, clear title, and developer track record.
Key Metrics and Criteria for Comparing Commercial Plots in Gurugram
Evaluating commercial plots across different corridors in Gurugram requires a structured methodology beyond basic per-square-foot price comparisons. Commercial assets derive their intrinsic valuation from operational utility, tenant demand, traffic accessibility, and catchment demographics.
Location and Accessibility Metrics
-
Road Width & Turning Radius: Commercial plots facing main arterial roads (60-meter to 90-meter sector roads) command higher rental premiums due to vehicle visibility and easy entry.
-
Signal-Free Corridors: Direct connectivity to major transit arteries, such as Golf Course Extension Road, Southern Peripheral Road (SPR), and National Highway 48 (NH-48), directly influences daily customer convenience.
-
Public Transit Integration: Proximity to operational or planned Rapid Metro stations and bus corridors improves employee access for office tenants on upper floors.
Catchment Demographics and Purchasing Power
Commercial real estate relies heavily on immediate local demand. A 3-to-5-kilometer radius analysis should measure:
-
Primary Catchment Density: Total operational residential units (high-rise apartments, luxury villas, and plotted townships) surrounding the commercial site.
-
Occupancy Rates: The proportion of completed residential units currently occupied by end-user families.
-
Socio-Economic Profile: Household disposable income levels, which dictate whether retail spaces attract daily essential services, mid-tier regional outlets, or premium national and international brands.
Structural Capabilities and Building Parameters
-
Approved Floor Area Ratio (FAR): Determines the maximum permissible built-up area on the plot. Higher FAR directly expands total usable square footage.
-
Height & Level Guidelines: Standard approved SCO frameworks usually permit Basement + Ground + 4 Upper Floors (B+G+4), subject to local building rules and fire safety clearances.
-
Basement Utility: Confirming whether the basement can be used for commercial display, customer seating, or specialized back-end support versus utility storage.
Site Planning and Parking Efficiency
Unlike residential plots where interior layout dominates, commercial plot selection centers on frontage and accessibility:
-
Frontage-to-Depth Ratio: A plot with a wider frontage relative to its depth provides maximum display space for retail tenants, increasing ground-floor rental value.
-
Surface & Visitor Parking: Master-planned commercial developments with dedicated parking lots outperform projects that rely solely on street parking, as parking constraints directly reduce customer dwell times.
DLF Central 67 Project Overview, Location, and Micro-Market Dynamics
DLF Central 67 is a master-planned commercial SCO development by DLF Limited, located in Sector 67 along the Golf Course Extension Road corridor in Gurugram. The project provides structured commercial land parcels for businesses, retail brands, and commercial real estate investors seeking exposure in a rapidly growing corridor.
Micro-Market Context: Sector 67, Gurugram
Sector 67 sits along the established Golf Course Extension Road precinct, characterized by high-density luxury residential developments, corporate parks, and institutional infrastructure.
The immediate surrounding area includes established residential communities, integrated townships, and operational corporate hubs. This surrounding residential base provides a solid customer catchment for retail outlets, healthcare clinics, casual dining establishments, boutique office setups, and service centers operating out of DLF Central 67 Gurgaon.
Road Infrastructure and Connectivity
-
Golf Course Extension Road: Connects Sector 67 directly to Golf Course Road, Cyber City, and DLF Phase 1–5 to the north, as well as Sohna Road to the west.
-
Southern Peripheral Road (SPR): Provides access to NH-48, establishing efficient routes toward Cyber Hub, Udyog Vihar, and Indira Gandhi International Airport (DEL).
-
Internal Sector Infrastructure: Sector 67 features wide internal arterial roads designed to accommodate local commercial traffic without bottlenecks.
Unit Size Conversions, Plot Layouts, and Architectural Flexibility at DLF Central Sector 67
When analyzing commercial land in Gurugram, conversion accuracy across units of measurement is essential for legal agreements, architectural planning, and per-unit financial calculations.
Standard Land Area Conversion Reference
Real estate listings in Gurugram state plot areas in square yards, square meters, or square feet. The mathematical conversion standards apply as follows:
-
$1 \text{ Square Meter (\text{sq. m.})} \approx 10.7639 \text{ Square Feet (\text{sq. ft.})}$
-
$1 \text{ Square Meter (\text{sq. m.})} \approx 1.19599 \text{ Square Yards (\text{sq. yd.})}$
-
$1 \text{ Square Yard (\text{sq. yd.})} = 9 \text{ Square Feet (\text{sq. ft.})} \approx 0.836127 \text{ Square Meters (\text{sq. m.})}$
Architectural Configurations and Floor Breakdown
The fundamental advantage of investing in dlf plots gurgaon formatted as SCOs is the flexibility to design custom, multi-tiered commercial spaces tailored to specific business requirements:
-
Basement Level: Functions as secure storage for retail spaces, commercial prep kitchens for restaurants, or expanded product display zones, subject to local building permits.
-
Ground Floor (Retail Frontage): Command the highest rental rates per square foot. Ideal for banks, flagship fashion stores, high-end electronics, and quick-service dining.
-
First Floor (Secondary Retail / Dining): Frequently integrated with the ground floor via internal staircases or elevators to form multi-level brand stores, cafes, or full-service restaurants.
-
Second to Fourth Floors (Offices / Commercial Services): Well-suited for professional service firms, IT/Co-working operators, medical clinics, fitness studios, and financial services seeking modern office accommodations in Golf Course Extension Road.
Comparative Analysis: DLF Central 67 vs. Alternate SCO Micro-Markets
To make an informed purchase decision, buyers should systematically compare DLF Central Sector 67 Gurgaon against other major commercial corridors across Gurugram, such as Dwarka Expressway and New Gurgaon.
Comparative Analysis Highlights
-
Golf Course Extension Road (Sector 67): Features mature infrastructure and an established residential catchment. The surrounding population comprises high-income households, supporting premium retail, fine dining, and corporate office rents.
-
Dwarka Expressway Corridor: Offers long-term growth potential backed by major infrastructure developments, making it attractive for investors with extended investment horizons. For buyers looking into this micro-market, exploring SCO Plots On Dwarka provides useful context on price differentials and developing catchments.
-
New Gurgaon (Sectors 82-95): Features competitive entry prices and high housing unit volumes, though commercial absorption rates vary depending on local sector occupancy. Buyers evaluating options in this zone can review SCO Plots New Gurgaon to assess price points and infrastructure timelines against Golf Course Extension Road options.
Financial Framework: Pricing Factors, Rental Yield Models, and Commercial Valuation
Evaluating commercial plots requires analyzing asset acquisition costs, operational expenses, capital growth potential, and recurring rental yields.
Factors Driving Pricing at DLF Central 67
Commercial property pricing varies widely depending on multiple property-specific and market factors:
-
Plot Orientation & Corner Premium: Corner plots or parcels facing primary sector roads command pricing premiums due to double-sided visibility and enhanced pedestrian traffic.
-
Proximity to Open Plazas & Entry Points: Plots situated directly adjacent to central plazas, main vehicular gates, or parking lots naturally attract higher footfall.
-
Prevailing Market Demand: Commercial land values adjust based on local supply, interest rate trends, and overall commercial activity along the Golf Course Extension Road corridor.
Note: Pricing and availability change over time. Buyers should verify current pricing, payment plans, and legal terms directly through official channels before proceeding with transaction discussions.
Commercial Yield Analysis Framework
Unlike residential properties, which typically generate net yields of 2% to 3.5% in Indian metropolitan areas, organized commercial assets like sco plots gurgaon can deliver higher yield profiles once fully constructed and occupied.
Financial performance depends on construction quality, tenant mix, property management standards, overall market conditions, and effective leasing strategies.
7. Risk Assessment and Mitigation Strategies for Commercial Plot Buyers
Commercial real estate offers attractive yield potential, but buyers must evaluate and manage several inherent risk factors:
Primary Risk Factors
-
Construction and Approval Delays: Delayed municipal building sanctions, fire safety clearances, or utility connections can delay commercial operations, impacting expected returns.
-
Vacancy Risk: Prolonged vacancy on upper office floors can reduce overall gross yields, even if ground-floor retail is generating steady rent.
-
Maintenance and Governance Overhead: Sub-standard common facility management (security, lighting, waste handling, parking control) can reduce customer footfall, lowering the asset's rental performance.
Recommended Risk Mitigation Strategies
-
Developer Track Record Evaluation: Investing in projects developed by established entities like DLF Limited reduces execution and infrastructure risk.
-
Diversified Floor Leasing: Avoid relying on a single tenant for the entire building. Leasing upper floors to boutique offices and ground floors to retail tenants spreads income risk.
-
Capital Reserve Planning: Maintain a cash buffer equivalent to 6–12 months of holding costs to cover maintenance expenses, taxes, and interest payments during tenant transitions.
8. Comprehensive Commercial Buyer Due-Diligence Checklist
Before entering into a binding agreement or transferring booking amounts for DLF Central 67 SCO Plots or any other commercial plot in Gurugram, buyers should complete this verification checklist:
Key Verification Steps
-
[ ] Land Title & Encumbrance Search: Obtain a legal title search report spanning 30 years from an independent legal professional to confirm clean ownership and ensure no outstanding mortgages or legal disputes exist.
-
[ ] RERA Compliance Verification: Verify project details, registration status, approved layout plans, and completion timelines on the official Haryana Real Estate Regulatory Authority (HRERA) online portal.
-
[ ] DTCP Master Plan Approvals: Confirm that the layout plan has been formally sanctioned by the Directorate of Town & Country Planning (DTCP), Haryana, with approved commercial land use zoning.
-
[ ] External Development Charges (EDC) & Infrastructure Development Charges (IDC): Ensure all applicable government levies have been settled or explicitly accounted for in the developer allotment agreement.
-
[ ] Approved Building Height and FAR Allocation: Review written documentation specifying the maximum permissible height, FAR, and basement construction guidelines for the specific plot.
-
[ ] Utility Connection Provisions: Confirm planned connections for high-tension electrical supply, commercial water lines, sewage infrastructure, and fiber-optic communication lines.
-
[ ] Maintenance Agreement Terms: Review the terms governing common area maintenance (CAM), security charges, parking management, and shared power backup.
Strategic Recommendations for End-Users vs. Yield Investors
Commercial real estate buyers generally fall into two distinct profiles: end-user business owners and capital growth/yield investors. Each group requires a unique acquisition strategy.
For End-User Business Owners
Business owners acquiring land to build corporate headquarters, flagship retail outlets, dining venues, or specialized service centers should:
-
Focus on Frontage & Accessibility: Prioritize plots with high pedestrian visibility, wide access roads, and nearby parking bays to maximize customer convenience.
-
Plan for Expansion: Select plot sizes that satisfy current business needs while providing extra floor space on upper levels to support future growth or generate supplemental rental income.
-
Customize Core & Shell Specifications: Design floor layouts, HVAC systems, and elevators to match operational requirements during the initial building phase, avoiding costly retrofit work later.
For Yield-Focused Investors
Investors seeking capital appreciation and monthly rental cash flows from SCO Commercial Plots should:
-
Design Flexible Floor Plates: Construct upper floors with open-plan layouts that can be easily partitioned to accommodate diverse tenants, including IT services, law firms, clinics, and creative agencies.
-
Analyze Micro-Market Supply: Track competing commercial developments within a 3-kilometer radius to set competitive lease rates and minimize initial vacancy periods.
-
Offer Turnkey/Plug-and-Play Option: Consider delivering upper floors as semi-fitted office spaces (with ceiling grids, raised flooring, and basic lighting) to attract long-term corporate occupiers faster.
Frequently Asked Questions
1. What is DLF Central 67?
DLF Central 67 is a master-planned commercial Shop-Cum-Office (SCO) plot development by DLF Limited, located in Sector 67, Gurugram. It provides commercial land parcels where buyers can construct multi-level buildings for retail outlets, restaurants, service centers, and corporate offices. The project combines private plot ownership with shared infrastructure, including surface parking, wide access roads, and professional maintenance management.
2. Where is DLF Central 67 located in Gurugram?
DLF Central 67 is located in Sector 67 along the Golf Course Extension Road corridor in Gurugram, Haryana. It benefits from direct connectivity to Southern Peripheral Road (SPR), Sohna Road, and National Highway 48 (NH-48). The surrounding area features established high-end residential communities, corporate offices, and institutional infrastructure, providing an immediate customer catchment for commercial businesses.
3. What is the fundamental difference between an SCO plot and a standard commercial office space?
An SCO plot grants the buyer land ownership or distinct freehold rights to construct an independent multi-story building (typically Basement + Ground + 4 Upper Floors) based on approved urban planning guidelines. In contrast, a standard commercial office space involves purchasing a single unit or floor plate within a developer-owned high-rise tower, where the land and building structure remain shared corporate property.
4. What construction heights and FAR are typically permitted on SCO plots in Gurgaon?
Construction permissions for SCO plots in Gurugram are defined by Haryana Urban Development Authority (HUDA) / DTCP norms and project-specific layout approvals. Generally, SCO plots permit a Basement + Ground + 4 Upper Floors structure (B+G+4), subject to total Floor Area Ratio (FAR) guidelines, fire safety clearances, and height restrictions outlined in the official developer plot buyer agreement.
5. What factors affect the price of commercial plots at DLF Central 67?
Commercial plot pricing at DLF Central 67 is influenced by plot size, exact location within the master plan, corner positioning, frontage width facing main sector roads or central plazas, prevailing market conditions, and payment terms. Price considerations also depend on development status and infrastructure completion. Buyers should verify current pricing directly through official sales channels.
6. Are SCO plots at DLF Central 67 suitable for long-term commercial investment?
DLF Central 67 offers strong investment potential due to its location in Sector 67, quality infrastructure, and flexible usage options across retail and office sectors. Commercial investment performance depends on entry price, construction fit-out costs, local business demand, tenant quality, and broader macroeconomic conditions. Buyers should perform thorough due diligence before proceeding.
7. How should buyers evaluate the catchment area for an SCO plot in Sector 67?
To evaluate the catchment area, buyers should analyze the population within a 3-to-5-kilometer radius, including local residential occupancy rates, household disposable income levels, and active corporate office hubs. In Sector 67, the large surrounding residential base along Golf Course Extension Road provides a consistent stream of potential customers for daily services, retail, and dining outlets.
8. What legal documents should buyers verify before purchasing an SCO commercial plot?
Buyers should review the legal title deed to confirm clear land ownership, verify RERA registration status on the official HRERA portal, review DTCP layout plan sanctions, and check payment receipts for External Development Charges (EDC) and Infrastructure Development Charges (IDC). Additionally, buyers should inspect the developer allotment letter, plot demarcation plans, and draft maintenance service agreements.
9. What usage options are permitted on the different floor levels of an SCO building?
Typically, the ground and first floors are optimized for high-footfall retail outlets, banks, brand showrooms, and cafes due to direct street visibility. The upper floors (second through fourth) are suited for corporate office suites, professional services, medical clinics, boutique fitness studios, or co-working spaces. Basements are used for display areas, product storage, or utility equipment, based on local building approvals.
10. How can buyers compare DLF Central 67 with other commercial SCO projects in Gurgaon?
Buyers can compare commercial projects using a structured matrix that evaluates key metrics: location accessibility, road frontage width, immediate catchment density, developer track record, approved FAR, surface parking capacity, common area maintenance costs, and entry pricing per square yard. Comparing projects across corridors like Golf Course Extension Road, Dwarka Expressway, and New Gurgaon helps align acquisitions with specific business goals and investment horizons.
RAED MORE - SCO Plots Gurgaon 10 FAQs Every Buyer Should Know
RAED MORE - Commercial Plots Gurgaon Complete Guide to SCO Projects, Locations And Costs
Contact Us
+91-9990536116
[email protected]
What's Your Reaction?
 Like
0
 Dislike
0
 Love
0
 Funny
0
 Angry
0
 Sad
0
 Wow
0