










DLF Central 67 Gurgaon: Complete SCO Plot Investor Guide
Explore DLF Central 67 SCO plots in Sector 67 Gurgaon. Discover project layout, plot sizes, location advantages, pricing factors, and due diligence checks.

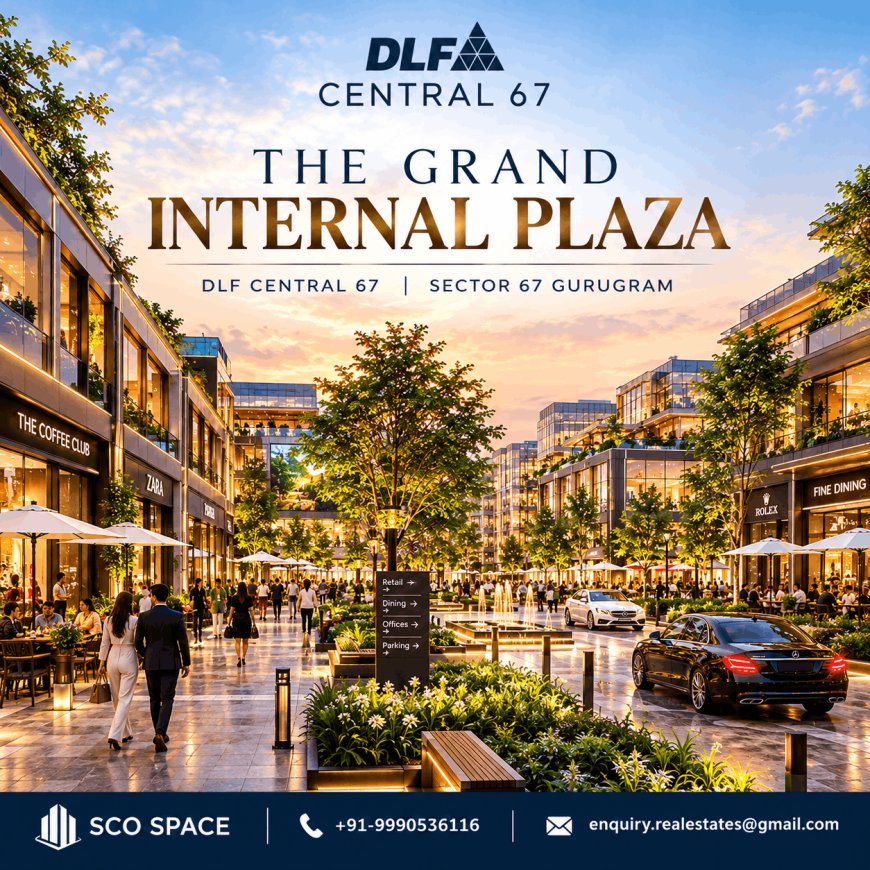
DLF Central 67 Gurgaon: Discover the Project Behind the Commercial SCO Opportunity
The commercial real estate landscape in Gurugram has witnessed a fundamental shift over the past decade. As retail and office requirements evolve beyond traditional enclosed malls, open-format commercial hubs—specifically Shop-Cum-Office (SCO) developments—have emerged as a preferred asset class for investors and business operators alike. Among the most prominent commercial developments along the Golf Course Extension Road and Sohna Road corridors is DLF Central 67, an 8.7-acre planned SCO ecosystem situated in Sector 67, Gurugram.
Developed by DLF Limited, DLF Central Sector 67 Gurgaon represents a curated commercial plot opportunity designed for retail, food and beverage (F&B), service outlets, and corporate offices. This comprehensive guide evaluates DLF Central 67 through an independent lens—examining its master plan, location dynamics, plot metrics, architectural parameters, pricing drivers, investment potential, and essential buyer due-diligence criteria.
What is DLF Central 67?
DLF Central 67 is a premium HARERA-registered Shop-Cum-Office (SCO) commercial plot development spread across approximately 8.7 acres in Sector 67, Gurugram. It comprises 79 commercial plots with sanctioned development rights for a basement, ground floor, and four upper floors (B+G+4). Designed in collaboration with Architect Hafeez Contractor and MPFP PLC, the project provides freehold commercial land ownership, allowing buyers to build custom retail showrooms, office spaces, or dining establishments serving the high-density residential catchments of Sohna Road and Golf Course Extension Road.
Key Project Specifications at a Glance
| Parameter | Project Fact / Details |
|
Developer |
DLF Limited (DLF Home Developers) |
|
Project Name |
DLF Central 67 (HARERA: Central 67) |
|
Location |
Sector 67, Sohna Road / Golf Course Ext. Corridor, Gurugram |
|
HARERA Registration No. |
RC/REP/HARERA/GGM/768/500/2023/112 |
|
Total Site Area |
~8.7 Acres |
|
Total Commercial Plots |
79 SCO Plots |
|
Sanctioned Height Envelope |
Basement + Ground + 4 Upper Floors (B+G+4) |
|
Plot Size Range |
~118.58 sq. m. to ~268.78 sq. m. (~142 to ~491 sq. yd.) |
|
Primary Access Roads |
60-meter & 80-meter wide sector roads; 12-meter service road |
|
Key Architectural Partner |
Hafeez Contractor & MPFP PLC (Landscape) |
Understanding the SCO Commercial Concept at DLF Central 67
What is a Shop-Cum-Office (SCO) Plot?
A Shop-Cum-Office (SCO) plot is a freehold commercial land parcel within a planned master-developed complex. Unlike traditional commercial office suites or retail units in a multi-tenant shopping mall, an SCO plot grants land title ownership to the buyer. The plot owner holds the right to construct an independent building within approved municipal and regulatory guidelines.
In typical practice across Gurugram, SCO developments permit multi-level construction—frequently utilized for ground-floor retail, upper-level professional offices, and basement storage or service facilities.
How Does DLF Central 67 Adapt the SCO Model?
DLF Central 67 elevates the standard SCO concept by combining freehold ownership with organized, high-end infrastructure management. Traditional SCO markets often suffer from chaotic parking, unplanned pedestrian traffic, and inconsistent façade aesthetics. DLF Central 67 addresses these limitations through unified master planning:
-
Pedestrian Arcade Integration: A 3-meter wide covered walkway fronts the commercial units, enabling weather-protected shopping and dining access.
-
Centralized Public Plaza: An expansive 65,000 sq. ft. internal plaza provides gathering zones, outdoor seating, and event spaces to drive footfall.
-
Periphery Parking Design: Vehicle traffic is directed along dedicated arterial loops and peripheral parking pockets, keeping the central concourse pedestrian-friendly.
-
Unified Architectural Standard: While individual buyers build their own structures, overall external design guidelines maintain visual harmony across the complex.
For buyers evaluating sco plots gurgaon, DLF Central 67 bridges the gap between individual title ownership and modern, managed retail real estate.
Location Advantage and Micro-Market Analysis of Sector 67 Gurugram
Strategic Location & Regional Connectivity
Sector 67 sits at a crucial nexus in Southern Gurugram. Positioned directly off Sohna Road with direct proximity to Golf Course Extension Road (GCER) and Southern Peripheral Road (SPR), the project offers clear, multi-directional transit channels across Delhi NCR.
-
Sohna Road Frontage: Direct access via major 60-meter and 80-meter wide sector roads, supplemented by a 12-meter wide front service road for entry and exit.
-
Golf Course Extension Road Linkage: Rapid access to Gurugram's primary commercial axis, connecting Sector 67 toward Golf Course Road and Cyber City.
-
Southern Peripheral Road (SPR): Direct links to NH-48, connecting the micro-market to Cyber Hub, Udyog Vihar, and Rajiv Chowk.
-
Sohna Elevated Highway: Provides rapid access toward Central Gurugram as well as the Delhi-Mumbai Expressway corridor.
-
Proximity to Western Corridors: Commercial buyers looking across NCR frequently compare these developments with SCO Plots On Dwarka Expressway to assess micro-market growth rates.
Residential Catchment & Target Demographics
A commercial property's success is tied directly to its surrounding residential density and consumer purchasing power. Sector 67 and its immediate neighbors (Sectors 66, 67A, 68, 49, and 50) host over 315 acres of developed residential townships, luxury high-rises, and gated floor communities.
Estimates indicate over 50,000 affluent households reside within a 5-to-10-minute driving radius of DLF Central 67. This catchment supplies sustained baseline demand for daily retail, grocery, healthcare, fine dining, personal care services, and neighborhood boutique offices.
Architectural Master Plan and Infrastructure Features
Master Layout & Urban Design
The physical design of DLF Central 67 was created by Architect Hafeez Contractor in collaboration with international landscape firm MPFP PLC. The site plan balances commercial visibility with efficient pedestrian and vehicle movement.
Core Architectural Highlights
-
Grand Entrance Plaza: An 18-meter wide main entryway establishes a distinct sense of arrival.
-
Curved Corner Plots: Designed to offer maximum dual-side frontage and increased brand signage visibility.
-
65,000 Sq. Ft. Open Plaza: Features landscaped green buffers, seating, water installations, and civic spaces that encourage dwell time.
-
Vehicular Segregation: Dedicated drop-off zones prevent bottlenecks along internal thoroughfares.
Infrastructure & Operational Utilities
| Utility / System | Infrastructure Provision | Operational Impact |
|
Power Supply |
Dual-source high-voltage grid connection + 100% DG backup provisions |
Ensures uninterrupted business operations for IT and retail tenants. |
|
Water & Waste |
24/7 central supply with integrated Sewage Treatment Plant (STP) |
Reduces external municipal dependence and lowers long-term utility costs. |
|
Security Infrastructure |
Multi-tiered CCTV surveillance, biometric access gates, perimeter fencing |
Provides secure premises for high-value retail items and late-night F&B venues. |
|
Parking Management |
Periphery and surface parking spaces with clear signage |
Eliminates internal congestion while providing easy visitor access. |
|
Telecommunications |
High-speed fiber-optic cabling ducts to each plot boundary |
Enables immediate plug-and-play network setup for office occupiers. |
Plot Dimensions, Unit Conversions, and Structural Flexibility
Plot Size Matrix & Dimensional Conversions
DLF Central 67 offers a range of plot dimensions tailored to different business scales. To assist prospective purchasers, the conversion matrix below presents official metric measurements alongside standard square yard and square foot equivalents.
(Calculations use standard mathematical conversion constants: $1 \text{ sq. m.} \approx 10.7639 \text{ sq. ft.}$ and $1 \text{ sq. m.} \approx 1.19599 \text{ sq. yd.})$
| Metric Plot Area (m2) | Square Yards (yd2) | Square Feet (ft2) | Primary Target Use Case |
|
118.58 |
~141.8 sq. yd. |
~1,276.4 sq. ft. |
Boutique Retail, Specialty Cafe, Clinic, Single-Tenant Office |
|
150.00 |
~179.4 sq. yd. |
~1,614.6 sq. ft. |
Fashion Showroom, Bank Branch, Multi-level Service Outlet |
|
200.00 |
~239.2 sq. yd. |
~2,152.8 sq. ft. |
Mid-sized Retail Store, Corporate Regional Office, Gym/Wellness |
|
268.78 |
~321.5 sq. yd. |
~2,893.1 sq. ft. |
Anchor Retail Store, Flagship F&B Dining, Multi-floor Corporate Hub |
|
Upper Range Plot (~410.5) |
~491.0 sq. yd. |
~4,418.6 sq. ft. |
Premium Corner Anchor, Hypermarket, Flagship Destination Venue |
Note: Exact plot boundaries, frontage width, and plot depth should be verified against the official HARERA-approved layout plan and developer allotment documents.
Structural Development Envelope (B+G+4)
Under approved local commercial plot guidelines, owners at DLF Central 67 can build up to six physical levels:
This flexibility allows a single investor to generate multiple rental income streams from a single plot by leasing individual floors to different business categories.
Commercial Potential and Business Use-Case Evaluation
Permitted Business Usages
The versatile format of SCO Commercial Plots enables a wide range of commercial applications within a single development:
-
Retail & Consumer Outlets: Grocery supermarkets, apparel stores, consumer electronics, optics, and jewelry boutiques.
-
Food & Beverage (F&B): Cafes, quick-service restaurants (QSRs), fine dining establishments, and rooftop lounge venues.
-
Professional & Corporate Services: IT firms, real estate consultancies, legal practices, architecture firms, and wealth advisory offices.
-
Healthcare & Wellness: Diagnostic clinics, dental centers, pharmacies, fitness centers, and spa facilities.
-
Banking & Financial Outlets: Retail bank branches, wealth management suites, and insurance agencies.
Tenant Mix Strategy & Floor-wise Yield Optimization
To maximize asset yield, owners typically structure floor usage based on footfall sensitivity and rental tolerance:
This structural division helps optimize overall gross rental yield across the entire building.
Financial Analysis and Pricing Dynamics for DLF Central 67
Understanding Price Drivers in Commercial Plots
Commercial real estate pricing along Sohna Road and Golf Course Extension Road varies based on several distinct property factors:
-
Plot Location & Position: Corner plots, units facing the 65,000 sq. ft. central plaza, and plots directly fronting main access roads command a premium due to higher visibility.
-
Frontage Width: Wider plot frontages offer greater display windows for retail brands, increasing potential rental rates.
-
FAR (Floor Area Ratio) Norms: Permissible construction area directly governs total rentable space, influencing total property valuation.
-
Developer Brand Equity: DLF's track record in master-planned commercial infrastructure (such as Cyber City and South Point Mall) carries a built-in premium due to high tenant confidence and maintenance standards.
Indicative Capital Outlay & Market Context
Indicative entry pricing for DLF Central 67 plots generally starts from approximately ₹7.5 Crore to ₹8 Crore onwards for smaller plot configurations, with larger corner plots extending significantly higher based on location within the master plan.
(Note: Pricing in commercial real estate is dynamic and subject to prevailing market conditions, inventory availability, payment plans, and developer updates. Buyers must verify current rate cards directly from official sources.)
For context, investors often compare prices across other emerging micro-markets, including SCO Plots New Gurgaon, to evaluate comparative land rates, expected delivery timelines, and potential tenant demand.
Investment Evaluation Advantages, Market Risks, and Liquidity
Investing in commercial land requires a clear analysis of both growth potential and market risks.
Investment Advantages vs. Potential Risk Factors
| Strategic Advantages | Potential Investment Risks | Mitigation Strategy |
|
Land Ownership: Freehold title eliminates leasehold expiry concerns. |
Construction Capital: Requires additional outlay beyond land purchase. |
Phase construction based on confirmed tenant commitments or pre-leases. |
|
High Yield Potential: Multi-tenant vertical construction yields multiple rent streams. |
Vacancy Risk: Prolonged periods without tenants can impact cash flow. |
Target versatile layout designs suitable for various tenant types. |
|
Low Maintenance Burden: Common area maintenance is managed by a central body. |
Market Cycles: Commercial absorption depends on macro economic conditions. |
Maintain a medium-to-long term investment horizon (5–7+ years). |
|
Strong Brand Identity: DLF management attracts established national brands. |
Liquidity Timeline: High ticket sizes can result in longer resale transaction times. |
Secure long-term lease agreements with corporate or retail brand anchors. |
Comprehensive Buyer Due-Diligence Checklist
Before signing an allotment agreement or making financial commitments for commercial land in Gurugram, buyers should complete thorough due diligence.
Step-by-Step Verification Protocol
-
HARERA Registration Verification:
-
Confirm project details on the official Haryana RERA portal under registration number
RC/REP/HARERA/GGM/768/500/2023/112.
-
-
Title & Approval Checks:
-
Review the developer's land title documentation, encumbrance certificates, and layout approval letters issued by DTCP Haryana.
-
-
Plot Boundary & Specifications Confirmation:
-
Verify the exact plot number, physical dimensions, orientation, frontage width, and proximity to internal amenities on the approved master layout map.
-
-
Financial Terms & Taxes Review:
-
Review the complete price schedule, including Base Sale Price (BSP), Preferential Location Charges (PLC), Interest Free Maintenance Security (IFMS), applicable GST, and stamp duty/registration fees.
-
-
Construction Guidelines & Building Norms:
-
Confirm approved FAR limits, maximum building height, setback requirements, basement usage rules, and terrace rights.
-
-
Maintenance & Common Area Charges:
-
Examine common area maintenance (CAM) agreements to understand long-term upkeep expenses, security charges, and shared facility management terms.
-
Strategic Comparison: SCO Plots vs. Traditional Commercial Spaces
To understand where SCO Commercial Plots fit within a broader property portfolio, consider how they compare to traditional commercial formats:
| Feature Dimension | Freehold SCO Plots (e.g., DLF Central 67) | Enclosed Shopping Malls | Strata Office Suites |
|
Land Ownership |
Direct freehold land ownership |
Undivided share of land (UDSL) |
Undivided share of land (UDSL) |
|
Design Flexibility |
Full control over internal layout and B+G+4 build-out |
Restricted by mall management guidelines |
Limited to internal interior fit-outs |
|
Operating Hours |
Flexible 24/7 access (ideal for F&B and offices) |
Fixed mall operating hours |
Dependent on complex operational hours |
|
CAM Overhead Costs |
Moderate (covers central plaza & shared spaces) |
High (chilled water, extensive central AC) |
Moderate to High |
|
Brand Signage |
Exclusive multi-level exterior façade rights |
Shared, highly restricted directory signage |
Standard entrance door signage |
|
Tenant Diversity |
Multi-tenant potential across different floors |
Dependent on central leasing management |
Single tenant or office occupant |
Frequently Asked Questions
1. What is DLF Central 67 and where is it located?
DLF Central 67 is an 8.7-acre Shop-Cum-Office (SCO) commercial plotted development by DLF Limited. It is located in Sector 67, Gurugram, directly off Sohna Road with direct connectivity to Golf Course Extension Road and Southern Peripheral Road (SPR). The project features 79 commercial land plots designed for retail shops, F&B outlets, and corporate offices.
2. Is DLF Central 67 registered under Haryana RERA?
Yes, DLF Central 67 is registered under the Haryana Real Estate Regulatory Authority (HARERA). The project's official registration number is RC/REP/HARERA/GGM/768/500/2023/112, issued on December 4, 2023. Buyers can verify project details, sanctioned layout plans, and land title records on the official HARERA Haryana online portal.
3. What plot sizes are available at DLF Central 67?
Plot sizes at DLF Central 67 range from approximately 118.58 sq. m. to 268.78 sq. m. (roughly 142 sq. yd. to 321.5 sq. yd.), with select larger anchor and corner plots extending up to 491 sq. yd. These varied dimensions accommodate diverse business uses, from boutique retail and cafes to large corporate regional offices.
4. What construction height and building permissions apply to these SCO plots?
Plots at DLF Central 67 carry approved construction guidelines for a Basement + Ground Floor + 4 Upper Floors (B+G+4), along with potential terrace usage rights. Owners hold the flexibility to build out custom commercial structures subject to local municipal building codes and developer architectural guidelines.
5. What are the key location benefits of Sector 67 in Gurugram?
Sector 67 sits within an established high-density residential and commercial zone along Sohna Road and Golf Course Extension Road. The immediate catchment includes over 315 acres of premium residential housing with tens of thousands of resident families, providing a steady baseline of footfall for retail, dining, and professional service businesses.
6. What is the difference between an SCO plot and a standard retail mall shop?
An SCO plot provides direct freehold land ownership, allowing the buyer to build and manage an independent multi-floor commercial building. In contrast, a retail mall unit grants ownership of a single space within a larger structure, where operating hours, tenant choices, and maintenance fees are controlled by a central mall management company.
7. How are parking and internal traffic managed at DLF Central 67?
DLF Central 67 features a pedestrian-focused master plan designed by Architect Hafeez Contractor and MPFP PLC. Vehicle traffic is routed along peripheral access loops and designated parking bays near the entries, leaving the central 65,000 sq. ft. plaza and 3-meter wide covered shop arcades safe and easily walkable for visitors.
8. What type of businesses can operate within DLF Central 67?
Permitted usages cover a wide range of commercial operations, including retail showrooms, bank branches, pharmacies, fitness centers, corporate offices, medical clinics, cafes, quick-service restaurants, and fine-dining venues. The multi-floor layout allows property owners to lease different floors to different business types.
9. What factors influence the pricing of plots at DLF Central 67?
Pricing varies based on plot size, exact location within the project, frontage width, proximity to the central plaza, and whether the plot is a corner unit. Buyers should consult official rate cards and verify current pricing, payment schedules, and applicable statutory taxes directly with authorized project representatives.
10. What key due diligence steps should buyers complete before purchasing?
Buyers should verify the project’s HARERA registration, inspect approved layout maps, review land title documentation, confirm exact plot dimensions, evaluate the total cost breakdown (including GST and registration fees), and review common area maintenance agreements. Professional legal and financial consultation is strongly advised before entering binding contracts.
Strategic Perspective
DLF Central 67 offers a strategic opportunity for real estate buyers and investors seeking freehold commercial land in Gurugram's expanding Sohna Road and Golf Course Extension corridor. By combining individual land titles with structured master planning, pedestrian-friendly plazas, and DLF's infrastructure standards, the project addresses common challenges found in unorganized commercial developments.
Whether evaluating a plot for business expansion, corporate office construction, or long-term portfolio diversification, success depends on careful selection, realistic yield expectations, and thorough due diligence. Prospective buyers should confirm current pricing, physical plot availability, HARERA documentation, and building norms directly with official representatives before committing capital.
Investment Disclaimer
This document is prepared strictly for informational and educational purposes and does not constitute financial, legal, tax, or real estate investment advice. Commercial real estate investments carry inherent market risks, including liquidity limitations, regulatory updates, and economic fluctuations. Historical property performance in Gurugram does not guarantee future results. Prospective purchasers must independently verify all project approvals, RERA records, pricing structures, plot dimensions, and contract terms with official developer channels and qualified legal advisors before executing purchase agreements.
READ MORE- SCO Plot Sizes in Gurgaon A Complete Guide to Plot Types And Configurations
READ MORE- SCO Plots Gurgaon RERA Guide How to Verify a Commercial Plotted Project
Contact Us
+91-9990536116
[email protected]
What's Your Reaction?
 Like
0
 Dislike
0
 Love
0
 Funny
0
 Angry
0
 Sad
0
 Wow
0