










DLF Central 67 Gurgaon SCO Plots Guide, Price And Analysis
Detailed guide to DLF Central 67 in Sector 67 Gurgaon. Explore SCO plot sizes, location advantage, commercial potential, price factors, and due diligence.

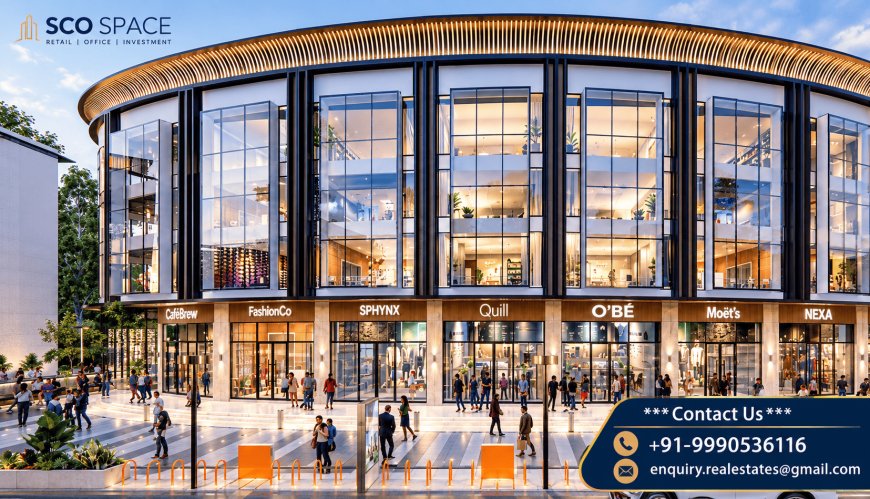
DLF Central 67 Gurgaon Comprehensive Guide to Commercial SCO Plots in Sector 67
Opening Thoughts
Commercial real estate in Gurugram has witnessed a structural transition over the past decade. Traditional high-density commercial towers and fragmented retail shops are increasingly sharing center stage with Shop-Cum-Office (SCO) plots—a versatile asset class that combines land ownership with individual building autonomy. Among the developments attracting significant investor and end-user interest is DLF Central 67, a flagship commercial SCO development located in Sector 67, Gurugram.
Positioned along the vibrant Sohna Road corridor and close to Golf Course Extension Road, this project represents an opportunity for businesses, retail operators, and commercial investors seeking open-format, low-density commercial space. However, navigating commercial property acquisitions requires a methodical evaluation of location dynamics, development norms, financial feasibility, and regulatory parameters.
This comprehensive guide delivers an independent analysis of DLF Central 67. Whether you are an institutional investor, a business owner seeking a flagship showroom location, or a retail operator evaluating premium SCO plots in Gurgaon, this guide examines the core fundamentals, plot specifications, investment potential, micro-market risks, and essential buyer due diligence needed to make an informed decision.
Key Project Takeaways
For researchers and buyers seeking an immediate executive summary, the table below consolidates the core verified parameters of DLF Central 67:
| Parameter | Project Details & Specifications |
|
Project Name |
DLF Central 67 (DLF Central Sector 67) |
|
Developer |
DLF Home Developers / DLF Limited |
|
Location |
Sector 67, Sohna Road / Golf Course Extension Corridor, Gurugram |
|
Asset Type |
Commercial Shop-Cum-Office (SCO) Plots |
|
Total Land Area |
Approximately 8.69 to 8.7 Acres |
|
Total Units |
Approximately 75 to 79 Commercial Plots |
|
Plot Size Range |
~142 sq. yd. to 491 sq. yd. (Approx. 1,341 sq. ft. to 4,333 sq. ft.) |
|
Building Allowance |
Basement + Ground + 4 Upper Floors + Terrace Rights (Subject to local bye-laws) |
|
Key Architecture Features |
~65,000 sq. ft. central plaza, 3m wide pedestrian arcades, dual entryways |
|
Indicative Price Range |
Starting from ~₹7.45 Cr* onwards (Varies by size, position, and market dynamics) |
|
RERA Registration |
GGM/768/500/2023/112 (Buyers must verify exact details on HRERA portal) |
Understanding the SCO Plot Concept in Gurugram
What is a Shop-Cum-Office (SCO) Plot?
A Shop-Cum-Office (SCO) plot is a freehold or leasehold commercial land parcel allocated within planned commercial zones that permits the owner to construct a multi-level commercial building according to standardized architectural guidelines set by urban planning authorities (such as Haryana Shehri Vikas Pradhikaran - HSVP or Directorate of Town and Country Planning - DTCP).
Unlike standard retail units in a shopping mall or office suites in a corporate tower where ownership is limited to super built-up area, an SCO plot grants freehold ownership of the underlying land together with vertical development rights.
Key Differences Between SCO Plots and Traditional Commercial Spaces
To understand why investors compare SCO formats against traditional commercial assets, consider the following structural distinctions:
-
Land Ownership vs. Built Space: In traditional commercial complexes, buyers acquire individual units with shared undivided land rights. In an SCO project, the buyer owns the plot and the whole structure built upon it.
-
Operational Control and Maintenance: Mall units are subject to uniform operating hours, centralized maintenance contracts, and high common area maintenance (CAM) charges. SCO owners enjoy flexible operating schedules and direct control over vertical space usage.
-
Multi-Tenant Leasing Flexibility: An SCO building with Basement + Ground + 4 Floors allows the owner to lease different levels to distinct tenants—for example, a retail brand on the ground floor, a restaurant on the first floor, and corporate offices on the upper floors.
-
Lower CAM Overhead: Because SCO developments utilize outdoor open-air plazas and natural pedestrian walkways rather than fully air-conditioned common corridors, ongoing CAM costs are significantly lower than in enclosed malls.
Project Overview: DLF Central 67
Strategic Vision and Master Planning
DLF Central 67 is designed as a low-density, high-street commercial hub spread across an estimated 8.7 acres in Sector 67, Gurugram. Developed by DLF, the project incorporates open-air pedestrian avenues, structured vehicular circulation, and dedicated civic infrastructure.
The core design philosophy focuses on maximizing storefront visibility and walkability. With a central open-air plaza measuring over 65,000 square feet (approx. 6,039 square meters), the master plan creates a public gathering zone capable of hosting community events, seasonal brand pop-ups, and outdoor dining experiences.
Key Architectural & Structural Features
-
Standardized Development Controls: Allows construction up to B + G + 4 floors plus terrace rights, maximizing the overall floor-area-ratio (FAR) utilization.
-
Pedestrian Arcade Integration: Incorporates continuous 3-meter-wide covered walkways along plot frontages, ensuring weather-protected shopping for visitors.
-
Dual Arterial Access: Features two wide entryway points (60m and 80m corridors) connecting directly to main arterial roads for effortless vehicle ingress and egress.
-
Vehicular Traffic Management: Perimeter vehicular circulation loops keep pedestrian zones separate from vehicular movement, ensuring safety and ease of walking.
Location Analysis: Sector 67 and Micro-Market Dynamics
Geographic Context and Catchment Area
Sector 67 is situated along the Sohna Road commercial axis in Southern Gurugram, immediately adjacent to the Golf Course Extension Road commercial corridor. Understanding the surrounding residential and commercial catchment is crucial when evaluating footfall potential for SCO Plots In Gurgaon.
The primary catchment area within a 5-kilometer radius encompasses premium residential townships, group housing complexes, and corporate office parks across Sectors 62, 65, 66, 67, and 68. Estimates place the immediate residential catchment at over 50,000 households, providing a high-income base for retail, dining, and professional service businesses.
Proximity to Key Infrastructure and Landmarks
-
Primary Arterial Access: Direct access to Sohna Road (NH-248A), Golf Course Extension Road, and Southern Peripheral Road (SPR).
-
Retail & Entertainment: Situated in close proximity to established commercial centers such as Airia Mall, M3M Urbana, and WorldMark Gurgaon.
-
Inter-State Connectivity: Seamless access to Rajiv Chowk (NH-48) connecting toward Delhi, Cyber City, and Udyog Vihar.
-
Future Transit Links: Benefits from planned mass rapid transport system (MRTS) extensions along Golf Course Extension Road and SPR corridors.
Plot Configurations and Area Conversions
DLF Central 67 features a range of plot sizes catering to varying capital requirements and business footprints. Commercial plots are measured in square yards, square meters, and square feet.
Plot Size Summary Table
The table below provides accurate mathematical area conversions for typical plot sizes available within the development:
| Plot Size (Square Yards) | Equivalent Area (Square Meters) | Equivalent Area (Square Feet) | Potential Total Built-Up Area (B+G+4 Est. sq. ft.)* |
|
142 sq. yd. |
~118.73 sq. m. |
~1,278 sq. ft. |
~5,000 – 6,000 sq. ft. |
|
149 sq. yd. |
~124.58 sq. m. |
~1,341 sq. ft. |
~5,300 – 6,300 sq. ft. |
|
160 sq. yd. |
~133.78 sq. m. |
~1,440 sq. ft. |
~5,700 – 6,800 sq. ft. |
|
188 sq. yd. |
~157.19 sq. m. |
~1,692 sq. ft. |
~6,700 – 8,000 sq. ft. |
|
264 sq. yd. |
~220.73 sq. m. |
~2,376 sq. ft. |
~9,500 – 11,200 sq. ft. |
|
335 sq. yd. |
~280.10 sq. m. |
~3,015 sq. ft. |
~12,000 – 14,200 sq. ft. |
|
491 sq. yd. |
~410.54 sq. m. |
~4,419 sq. ft. |
~17,500 – 21,000 sq. ft. |
*Note: Built-up area estimates are indicative and depend on local Haryana FAR regulations, ground coverage norms, basement allowances, and architectural design approval.
Conversion Formula Reference
When evaluating dlf plots gurgaon, buyers can verify spatial calculations using standard unit conversion metrics:
-
1 Square Meter ≈ 10.7639 Square Feet
-
1 Square Meter ≈ 1.19599 Square Yards
-
1 Square Yard = 9 Square Feet ≈ 0.836127 Square Meters
Pricing Factors and Commercial Structure
Commercial property pricing in Gurugram is determined by a complex combination of plot configuration, location premium, and macro-market factors.
Price Range and Financial Overview
Indicative prices for plots at DLF Central 67 range from approximately ₹7.45 Crore for smaller layout units up to ₹25 Crore+ for large premium corner plots. However, buyers should note that published headline prices typically reflect base sales prices (BSP) and exclude additional financial obligations.
Factors Influencing SCO Property Valuations
-
Plot Orientation and Location: Corner plots, double-frontage plots, and plots directly facing the 65,000 sq. ft. central plaza command higher Preferential Location Charges (PLC) due to superior visibility and footfall exposure.
-
FAR and Height Allowance: The permitted Floor Area Ratio (FAR) directly governs total constructible area, influencing potential total rental revenues.
-
Infrastructure Contributions: External Development Charges (EDC) and Infrastructure Development Charges (IDC) levied by statutory authorities are passed to buyers on a pro-rata basis.
-
Construction Costs: Acquiring the plot represents land cost. Investors must budget separately for civil construction, MEP (mechanical, electrical, plumbing) infrastructure, facade work, and internal fit-outs.
Commercial Potential and Target Tenant Mix
An SCO development’s long-term commercial success relies on attracting high-quality tenants across various retail and corporate categories.
Recommended Floor-by-Floor Usage Matrix
-
Ground Floor: High-visibility retail outlets, flagship apparel stores, consumer technology showrooms, financial institutions, and quick-service restaurant (QSR) chains that depend on impulse footfall.
-
First Floor: Casual dining restaurants, apparel brands, boutique fitness studios, and customer service centers.
-
Upper Floors (2nd to 4th): Professional office suites, medical clinics, diagnostic centers, architectural firms, financial consultancies, and co-working spaces.
-
Terrace Rights: Rooftop lounges, open-air cafes, and specialty dining venues (subject to municipal fire safety and municipal licenses).
Balanced Investment Analysis Advantages vs. Risk Factors
Evaluating commercial real estate requires a realistic assessment of both value drivers and risk exposures.
Key Investment Advantages
-
High Asset Autonomy: Owners retain direct land ownership and complete control over physical construction, building design, and tenant selection.
-
Diversified Income Streams: Multiple floor levels enable multi-tenancy, reducing risk by preventing total income loss during single-tenant vacancies.
-
Capital Appreciation Potential: Located in a maturing commercial sector surrounded by high-density residential developments, driving long-term demand.
-
Low Common Area Maintenance Overhead: Open-air design concepts avoid the heavy air-conditioning and maintenance expenses associated with traditional malls.
Potential Risk Factors & Challenges
-
High Initial Capital Outlay: Commercial plots require significant upfront capital for both land acquisition and subsequent building construction.
-
Development Execution Risk: Landowners must independently manage architectural approvals, contractor hiring, construction schedules, and occupancy certifications.
-
Leasing & Vacancy Exposure: Securing stable tenants across all five levels requires active property management and leasing efforts.
-
Construction Timelines: Revenue generation is deferred until building construction is complete and statutory occupancy certificates are issued.
SCO vs. Traditional Commercial Property Comparison
| Feature / Parameter | DLF Central 67 SCO Plot | Standard Shopping Mall Unit | Strata Office Tower Space |
|
Land Ownership |
Freehold land ownership |
Undivided share of land |
Undivided share of land |
|
Development Control |
High (B+G+4 customized build) |
None (Developer controlled) |
None (Developer controlled) |
|
Operational Hours |
Flexible (Owner/Tenant defined) |
Restricted to mall timings |
Restricted to tower rules |
|
CAM Overhead Cost |
Low to Moderate |
High (Centralized HVAC/Plaza) |
High (Centralized utilities) |
|
Tenancy Structure |
Multi-level, multi-tenant capable |
Single retail tenant |
Single office tenant |
|
Construction Burden |
Investor handles construction |
Developer handles construction |
Developer handles construction |
Buyer Due Diligence Checklist
Before entering into an agreement or making financial commitments for commercial plots in Gurugram, buyers should complete a systematic due diligence audit:
1. Legal and Regulatory Verification
-
[ ] RERA Registration: Verify the project's RERA registration details on the official Haryana Real Estate Regulatory Authority (HRERA) portal.
-
[ ] Title Clearances: Ensure the master land parcel has unencumbered ownership title and clear statutory permissions.
-
[ ] DTCP Commercial License: Confirm that the developer holds valid town planning licenses for commercial SCO development in Sector 67.
2. Financial & Commercial Verification
-
[ ] All-Inclusive Price Breakdown: Obtain a written cost sheet covering BSP, PLC, EDC/IDC, GST, stamp duty, registration charges, and possession charges.
-
[ ] Construction Cost Budgeting: Estimate current civil construction costs per square foot in Gurugram to calculate the total budget required for B+G+4 construction.
-
[ ] Payment Schedule: Review whether the payment plan is linked to construction milestones or time-bound installments.
3. Physical & Technical Evaluation
-
[ ] Site Survey: Visit the physical location to evaluate access roads, entry points, proximity to Sohna Road, and neighboring developments.
-
[ ] Parking Capacity: Confirm layout provisions for visitor parking, basement parking, and traffic management inside the complex.
-
[ ] Utility Infrastructure: Verify plans for electricity load allocation, water supply, sewage treatment, and power backup.
Comparison Framework: Evaluating SCO Projects in Gurugram
Investors evaluating DLF Central 67 often compare it with other SCO developments across major corridors in Gurugram, such as Sector 65, Sector 82A, or projects near the Dwarka Expressway corridor.
When comparing projects across micro-markets like Golf Course Extension Road or researching dlf projects dwarka expressway, evaluate these core comparative criteria:
-
Catchment Density and Readiness: Sector 67 features an established residential base, allowing businesses to draw customers immediately upon opening. Newer peripheral sectors may require longer gestation periods.
-
Developer Credentials: Projects developed by institutional entities such as DLF offer established track records in master planning and long-term facility management.
-
Arterial Accessibility: Measure actual road width, frontage visibility, and ease of turning from main thoroughfares like Sohna Road.
-
Entry Costs vs. Yield Expectations: Compare land rates per square yard across micro-markets to align entry prices with targeted rental yields.
Frequently Asked Questions
1. What is DLF Central 67 in Sector 67, Gurugram?
DLF Central 67 is a commercial Shop-Cum-Office (SCO) plot development by DLF located in Sector 67, Gurugram. Spanning approximately 8.7 acres along Sohna Road, it features around 75 to 79 commercial plots designed for retail showrooms, corporate offices, and restaurant operations within a master-planned commercial complex.
2. What building height and floors are allowed on SCO plots at DLF Central 67?
Pursuant to Haryana commercial SCO development guidelines, plot owners are typically permitted to construct a building comprising Basement + Ground + 4 Upper Floors, along with terrace rights. All actual construction plans remain subject to local building code approvals and statutory height regulations from municipal authorities.
3. What are the plot sizes available in DLF Central 67?
Plot sizes at DLF Central 67 range from approximately 142 square yards (~1,278 sq. ft.) to 491 square yards (~4,419 sq. ft.). This flexible layout spectrum caters to diverse requirements, from smaller boutique retail businesses to multi-level commercial flagships and corporate regional offices.
4. How does buying an SCO plot differ from buying a retail shop in a mall?
Buying an SCO plot grants freehold land ownership along with vertical construction rights for an entire multi-story building. In contrast, purchasing a retail shop in a mall gives ownership of built space within a shared structure, subject to centralized mall management, fixed operating hours, and higher CAM charges.
5. What factors determine the price of an SCO plot in DLF Central 67?
Pricing for plots in DLF Central 67 is influenced by total plot area, corner position, proximity to the central plaza, main road frontage, applicable preferential location charges (PLC), government development charges (EDC/IDC), and prevailing commercial real estate market conditions in Gurugram.
6. What is the commercial potential for leasing space at Sector 67 Gurugram?
Sector 67 features strong commercial leasing potential due to its position near Sohna Road and Golf Course Extension Road. With a surrounding catchment of over 50,000 residential units in nearby high-density sectors, ground floors suit high-street retail and dining, while upper levels attract corporate office tenants.
7. Is DLF Central 67 registered under HRERA?
Yes, DLF Central 67 holds real estate regulatory registration under RERA ID GGM/768/500/2023/112. Prospective buyers should independently review the official Haryana RERA portal (HRERA) to confirm the latest regulatory details, project filings, and layout approvals prior to financial transactions.
8. What additional costs should buyers budget for besides plot price?
In addition to the plot's base sales price, buyers must budget for Preferential Location Charges (PLC), External Development Charges (EDC/IDC), GST, stamp duty, property registration fees, architectural design fees, civil building construction costs, utility connection charges, and initial property holding taxes.
9. What businesses are best suited for SCO buildings in DLF Central 67?
Ground and first floors are ideally suited for retail flagships, banks, consumer showrooms, fine dining establishments, and quick-service restaurant chains. Upper floors suit corporate suites, IT consultancies, diagnostic labs, boutique law firms, fitness studios, and co-working offices.
10. How should an investor evaluate sco plots gurgaon before buying?
Investors should evaluate location connectivity, residential catchment density, developer track record, statutory RERA approvals, total constructible floor space (FAR), clear land title documents, total all-inclusive cost (land + construction), and projected commercial rental yields relative to prevailing market benchmarks.
Conclusion And Strategic Investment Advice
DLF Central 67 in Sector 67, Gurugram, represents a noteworthy entry in the region's evolving commercial real estate landscape. By combining land ownership with flexible multi-level commercial development, the project provides a versatile platform for business owners, retail operators, and long-term commercial investors.
However, capitalizing on commercial real estate opportunities requires disciplined planning:
-
Align Capital Requirements: Ensure your investment strategy accounts for both plot acquisition costs and the capital needed to complete multi-level B+G+4 civil construction.
-
Conduct Rigorous Due Diligence: Independently verify statutory clearances, HRERA filings, title documentation, and all-inclusive cost sheets.
-
Analyze Micro-Market Dynamics: Assess tenant demand trends, competing SCO developments along Golf Course Extension Road, and projected delivery timelines.
By combining thorough market research with professional legal and financial advice, buyers can make informed, strategic decisions when evaluating commercial property acquisitions in Gurugram.
RAED MORE - SCO Plots Gurgaon 10 FAQs Every Buyer Should Know
RAED MORE - Commercial Plots Gurgaon Complete Guide to SCO Projects, Locations And Costs
Contact Us
+91-9990536116
[email protected]
What's Your Reaction?
 Like
0
 Dislike
0
 Love
0
 Funny
0
 Angry
0
 Sad
0
 Wow
0