











Facade Renovation Sydney: 10 Design Decisions That Transform Homes
Explore facade renovation Sydney ideas for materials, entrances, windows and landscaping, plus practical guidance for planning your upgrade.

A home can be structurally sound yet still look tired from the street. Faded finishes, an indistinct entrance, mismatched additions and a dominant garage often make the exterior feel less considered than the rooms behind it. A successful façade upgrade addresses those relationships rather than treating each surface as a separate decorating project.
Planning a facade renovation Sydney homeowners will appreciate starts with one important question: what should attract attention first? The answer might be the front entrance, a well-proportioned window or a landscaped courtyard. Once that focal point is established, every colour, material and exterior detail can support it.
Sydney properties also face varied conditions. Coastal exposure, strong western sunlight, established streetscapes and property-specific planning controls may influence the design. Materials that work well in one suburb or orientation may need different detailing elsewhere.
A professional facade design Sydney service can turn those considerations into one coordinated exterior concept. Instead of selecting render, windows, lighting and landscaping independently, homeowners can assess how each choice contributes to proportion, durability, privacy and street appeal.
What makes a façade renovation successful?
A successful façade renovation establishes a clear focal point, corrects awkward proportions and uses a restrained combination of durable materials. It connects the entrance, windows, garage, roofline, fencing and landscaping while accounting for the existing structure, planning requirements, site exposure, budget and long-term maintenance.
In this guide
This article explores ten decisions that shape an effective façade transformation:
- Choosing a suitable architectural direction
- Improving the entrance, windows and garage
- Comparing exterior materials and colour schemes
- Planning landscaping, lighting and privacy
- Managing approvals, budgets and construction risks
1. Decide what the renovated façade should communicate
Before choosing materials, define how the finished home should appear. Warm contemporary, modern coastal, traditional and minimalist façades all create different impressions. The right direction should suit the building’s underlying proportions instead of disguising the house beneath an unrelated style.
Create three guiding principles for the project. These might be “warm, welcoming and low maintenance” or “simple, private and landscape focused”. Clear principles make it easier to reject products that look attractive in isolation but do not belong within the broader exterior composition.
Avoid building the design around one inspiration photograph. Another house may have a different roofline, orientation, window arrangement and budget. Use reference images to identify preferred qualities, then adapt those qualities to the existing property.
2. Make the front entrance the visual destination
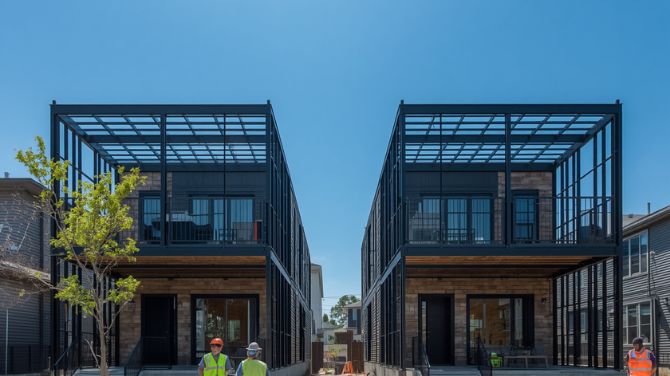
Visitors should understand where to enter without searching the elevation. A recessed doorway, projecting canopy, blade wall or contrasting material can establish a clear destination. The pathway, landscaping and lighting should reinforce the same visual route.
An entrance does not need to be oversized to command attention. Depth, shadow and alignment often create more architectural impact than a brightly coloured door. A timber-look finish, stone element or darker recess can distinguish the entry while remaining connected to the main palette.
Shelter also matters. A canopy or portico may improve weather protection while strengthening the façade. Any structure should be checked for drainage, clearances, buildability and approval requirements before it becomes part of the final concept.
3. Correct the proportions of a single-storey exterior
Well-composed single story home facades manage strong horizontal lines carefully. Roof edges, gutters, windows, garage doors and verandahs can make a one-level home appear long or flat when they do not relate visually.
Introduce depth at selected points rather than covering the entire front with decorative features. A deeper entrance, vertical screen or projecting wall can interrupt excessive horizontal emphasis. Layered planting can soften the base of the building and connect the architecture with the site.
Repeated dimensions create order. Aligning window heads, cladding joints or screen battens can make an ordinary elevation appear more considered. These subtle relationships usually age better than ornamental details added only to fill empty wall space.
4. Reduce the visual weight of the garage
The garage can occupy a large percentage of a suburban frontage. A strongly contrasting door may therefore compete with the entrance and become the first feature noticed from the street. The renovation should decide whether the garage needs to disappear visually or become an intentional part of the design.
Using a colour related to the surrounding wall can reduce the garage’s prominence. Horizontal or vertical panel lines should correspond with nearby architectural elements where possible. Integrated lighting and planting can also redirect attention towards the entrance.
Avoid adding a highly detailed garage finish when the remaining façade is restrained. One dominant feature is generally easier to read than several competing statements. If the entrance leads the composition, the garage should take a quieter supporting role.
5. Choose a disciplined material combination
The strongest single level house facades usually combine one dominant finish with one or two supporting materials. Render may create the main visual field, while brick, stone, cladding or battens provide controlled emphasis.
Every material should perform a specific task. Stone might ground an entrance, battens may improve privacy, and cladding can add shadow lines to an otherwise flat wall. Applying materials without a defined purpose can make the exterior fragmented and unnecessarily expensive.
Review complete systems rather than surface appearance alone. Substrate preparation, flashings, cavities, joints, coatings and manufacturer installation requirements affect long-term performance. A premium finish can still fail when junctions or drainage details are poorly resolved.
| Material | Best design use | Important consideration |
|---|---|---|
| Render | Unifying existing masonry | Cracks, substrate preparation and recoating |
| Fibre-cement cladding | Adding texture and shadow lines | Joints, cavities and compliant installation |
| Brick | Creating durable character | Cleaning, pointing and compatibility |
| Stone | Emphasising entrances and walls | Support, sealing and detailing |
| Aluminium battens | Adding privacy and rhythm | Spacing, coating and fixing method |
6. Use colour to support the architecture
Colour should clarify the façade rather than compensate for unresolved proportions. Select the dominant wall finish first, followed by the roof, gutters, windows, garage and smaller accents. Testing these colours together reduces the risk of subtle clashes.
Large samples provide a more accurate impression than small swatches. View samples outdoors during different parts of the day because sunlight and shade can change their appearance. Compare them with permanent surfaces such as paving, existing brick and roof tiles.
A restrained palette does not have to feel plain. Texture, shadow and planting can provide variation without adding several competing colours. Warm neutrals, muted masonry and carefully placed dark accents can create contrast while preserving visual calm.
7. Reconsider windows, screens and privacy
Window proportions influence the entire elevation. Changing their size, alignment, frame colour or reveal depth can have greater impact than replacing wall finishes. Structural advice and approval checks may be required when existing openings are altered.
Privacy should not mean closing the home completely. Battens, masonry screens, planting and carefully positioned glazing can limit direct views while retaining daylight. The design should be tested from inside the rooms as well as from the street.
Screens can also introduce rhythm and shadow. Their spacing must balance privacy, outlook and maintenance access. Overly dense screens may darken internal spaces, while widely spaced elements may provide little practical screening.
[VISUAL: before-and-after elevation showing revised windows, entry emphasis and privacy screening]
8. Connect landscaping with the house
A renovated façade can still appear unfinished when the driveway, fence and planting follow a separate visual language. These elements occupy the same street view, so they should be included in the exterior concept from the beginning.
Repeat selected colours, lines or materials between the house and boundary. A batten pattern might influence the gate, while stone near the entrance could reappear in a small landscape wall. Repetition creates continuity without making every feature identical.
Choose plants according to mature dimensions, sunlight, roots and maintenance requirements. Planting should frame the entrance and soften hard surfaces without covering important architectural features. Drainage and access to exterior services must remain practical.
9. Confirm approvals before ordering materials
Some external alterations may qualify as exempt or complying development when all applicable standards are satisfied. Other projects may require development consent, certification or additional documentation. Heritage controls, structural work, altered openings and new entrance structures can affect the pathway.
Do not assume a project is exempt because the internal floor area remains unchanged. Painting may present different planning considerations from constructing a portico, replacing windows or altering the roofline. Check the specific property and proposed work before construction begins.
The NSW Planning Portal can help homeowners review zoning, property controls and potential approval pathways. Local council or a registered certifier should provide project-specific guidance where the scope is uncertain.
| Renovation element | Possible issue | Recommended action |
|---|---|---|
| New external finish | Compatibility and compliance | Check the complete installation system |
| Altered window opening | Structural and planning requirements | Obtain design and structural advice |
| New canopy or portico | Setbacks, drainage and approval | Confirm the pathway before construction |
| Front fence or screen | Height and location controls | Review property-specific standards |
| Heritage property | Additional design restrictions | Seek qualified heritage advice |
10. Build a realistic scope and budget
A house facade renovation Sydney project can range from a finish-led refresh to a substantial architectural transformation. Access, glazing, structural work, material selection and existing defects all affect the final investment.
Separate the budget into investigation, design, approvals, procurement, construction and contingency. This exposes missing costs before contracts are signed. Older homes may need larger allowances for substrate repairs, hazardous-material assessment or concealed deterioration.
Compare quotations against the same documented scope. One contractor may include scaffolding, flashings, demolition and waste removal, while another prices only visible finishes. Clear drawings and material schedules make quotations easier to evaluate.
Common façade renovation mistakes
| Mistake | Likely impact | Better approach |
|---|---|---|
| Selecting colours first | Existing proportion problems remain visible | Resolve hierarchy and form before finishes |
| Using too many materials | The exterior appears fragmented | Limit the palette and repeat finishes |
| Covering damaged surfaces | Defects may continue behind new work | Investigate and repair the substrate |
| Ignoring the garage | The entrance loses visual importance | Quiet the garage and strengthen the entry |
| Following short trends | The façade may date quickly | Adapt ideas to the existing architecture |
| Starting without approval checks | Delays or rectification may follow | Confirm the pathway before ordering |
Frequently asked questions
Can existing brick be retained?
Yes. Sound brick can remain as the dominant finish or become a selected feature. Cleaning, repairs, pointing and compatibility with any new coating or adjoining material should be assessed first.
Can a flat façade gain depth?
Yes. Recessed entrances, projecting canopies, blade walls, screens, window reveals and layered planting can create shadow. Use depth selectively so the result remains balanced.
Does every renovation need council approval?
No, but the answer depends on the work and property. Certain minor works may be exempt, while structural or substantial external alterations may require another approval pathway.
Which façade material is easiest to maintain?
No material is maintenance-free. Coated aluminium and suitable fibre-cement products may require less frequent attention than exposed timber, but installation quality and site exposure influence performance.
Should the roof colour match the walls?
The colours do not need to match, but they should belong to one coordinated palette. Review the roof alongside gutters, fascia, walls, windows and paving.
Is landscaping part of façade design?
Yes. Landscaping frames the building, guides visitors and softens hard materials. It should be coordinated with lighting, pathways, drainage and security requirements.
Create a more considered Sydney exterior
A successful façade transformation begins with priorities, not products. Establish the focal point, understand the existing building and decide which architectural direction suits the property. Materials, colours, lighting and planting can then support that larger idea.
Careful planning also helps protect the construction budget. Documenting details, checking approvals and investigating existing surfaces reduces the chance of making expensive decisions after work begins.
For facade renovation Sydney homeowners can approach with confidence, Design Projects offers coordinated exterior design focused on proportion, materials, entrances and complete street presence. Explore the Sydney home façade transformation service to begin developing a cohesive exterior concept.
What's Your Reaction?
 Like
0
 Dislike
0
 Love
0
 Funny
0
 Angry
0
 Sad
0
 Wow
0