



















Godrej Verano Brings Bay Living to Gurugram's Sector 63A
Godrej Verano brings North India's first Bay Living homes to Sector 63A, Gurugram. 3, 4 & 5 BHK from ₹5.91 Cr on 11.36 acres with 81% open space.


Godrej Properties has opened pre-launch registrations for Godrej Verano, a four-tower residential project in Sector 63A on Golf Course Extension Road, Gurugram. The developer is calling it North India's first "Bay Living" address. The idea is to put water, greens and clubhouses at the centre of the estate instead of pushing them to the edges.
The project is registered with the Haryana Real Estate Regulatory Authority (HRERA) under number GGM/1081/813/2026/53, dated 11 August 2026. It stands on about 11.36 acres, of which roughly 9.65 acres make up the RERA project area. The plan includes 624 apartments across four towers of up to 40 floors each.
Fewer buildings, more open ground
The main selling point is density. According to the project details, buildings cover only 19 per cent of the land. That leaves 81 per cent, more than eight acres, for landscaping, water features and recreation. Works out to roughly 55 homes per acre, which the developer describes as one of the lowest densities on this corridor.
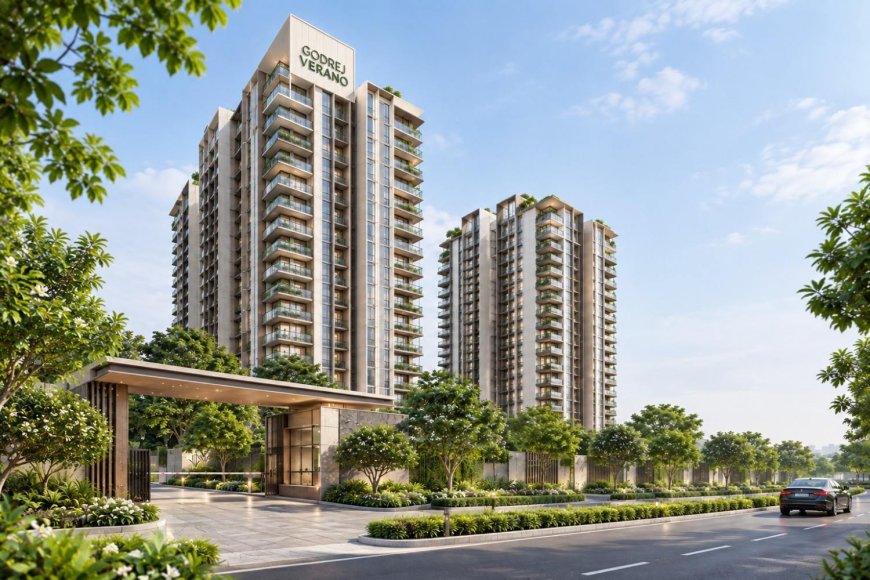
The four towers sit toward the edges of the plot, so the open ground at the centre is one contiguous stretch instead of thin strips between buildings. A lagoon-style pool anchors the Beach District, one of the estate's three clubs.
Architecture is by UHA London, with landscape design by PL Design and interiors by Open Atelier. The look is Miami Art Deco: curved balconies, deep terraces and a pastel-and-stone façade. The images released so far are artistic impressions, so buyers should treat them as indicative and not as final renderings.
Three clubhouses instead of one
The estate's clubs are called The TriBay. Over 2.1 lakh sq.ft. of club space is split across three separate buildings: a Sports District, a Beach District and a Social District.
The Sports District is planned with tennis, basketball, cricket nets, squash, a gym and a yoga deck. The Beach District has the lagoon pool, cabanas, a jacuzzi, a poolside café and an amphitheatre. The Social District lists a banquet hall, co-working space, library, screening room and pet park.
The logic is practical. In most large societies a single clubhouse is shared by everyone, and it gets crowded at the same hours. Splitting the facilities across three buildings means a children's party, an evening workout and a residents' meeting don't compete for one space.
Homes and prices
Apartments range from 2,150 to 3,900 sq.ft. of super area. The developer's indicative pricing is:
- 3 BHK, 2,150 sq.ft.: from ₹5.91 crore
- 3 BHK + servant room, 2,575 sq.ft.: from ₹7.08 crore
- 4 BHK + servant room, 2,950 sq.ft.: from ₹8.11 crore
- 5 BHK + servant room, 3,900 sq.ft.: from ₹10.72 crore
A limited number of penthouses will be offered on request, each with a dedicated lift lobby.
These figures are indicative and exclude GST, stamp duty, registration, IFMS, club charges, covered parking and preferential location charges. Prices can also change at the developer's discretion, so anyone interested should ask for the official cost sheet for the unit they want.
Most units are planned East–West, which the developer says brings daylight from two sides and keeps the Aravalli ridge in view. The TriBay planning principle also aims to give each home three exposed faces for cross-ventilation.
Payment plan and pre-launch registration
Verano is at the pre-launch stage, with an Expression of Interest (EOI) window open at ₹10 lakh. An EOI is not a booking and does not commit the buyer to a unit. It reserves a place in the queue ahead of general release, with priority in choosing tower, floor and facing. According to the terms listed, the amount is refundable if the buyer decides not to go ahead to allotment.
The payment plan is 20:5, in five equal instalments of 20 per cent linked to construction milestones. That spreads the outflow over the build period instead of requiring a large sum upfront.
Buyers should be careful with payments. The EOI amount in Godrej Verano should go only by cheque or bank transfer to the designated project account, never to an individual's personal account, and a stamped developer receipt should always be collected.
The location
Sector 63A is on the stretch of Golf Course Extension Road closest to the Southern Peripheral Road (SPR) interchange, around a kilometre from the site. Listed drive times give an idea of the reach:
- Offices: DLF Cyber City and Cyber Hub in 10–15 minutes, and the Golf Course Road corporate belt in about 15 minutes
- Roads: SPR in roughly 5 minutes, Sohna Road in 10, and NH-48 in about 15
- Airport: Delhi's IGI Airport in 30–35 minutes
- Healthcare: Medanta – The Medicity in 15–18 minutes, and Artemis and Fortis Memorial Research Institute in 18–20
- Schools: GD Goenka World School and Heritage Xperiential School within 12–15 minutes
- Retail and leisure: Good Earth City Centre and Airia Mall in about 12 minutes
Travel times in Gurugram change a lot with traffic, so these are best treated as off-peak estimates.
A corridor with a growing profile
Golf Course Extension Road began as an overflow route for Golf Course Road. Over the years it has built up its own office belt, retail and residential stock, and it is now one of the more closely watched luxury addresses in the city. Large-format homes of 3, 4 and 5 BHK are still relatively scarce on this stretch, which the developer says keeps demand concentrated among a few projects.
Godrej Properties is part of the 128-year-old Godrej Group and has delivered projects in Gurugram, Noida, Mumbai, Pune and Bengaluru. That track record is one reason buyers in this price band often shortlist the brand.
What buyers should check
For a project of this size, the developer lists some approvals as obtained: environmental clearance, forest NOC, building and floor plans, and water and sewerage assurances. Others, including the electrification plan, fire scheme approval and service plan estimates, are still in process. The structure is RCC-framed and designed for Seismic Zone IV.
As with any new launch, buyers are advised to verify the RERA registration on the HRERA portal, read the sanctioned plans and the builder–buyer agreement, and compare the carpet area with the quoted super area before committing.
What's Your Reaction?
 Like
0
 Dislike
0
 Love
0
 Funny
0
 Angry
0
 Sad
0
 Wow
0