






















How Home Building Companies Structure Their Design-Build Process

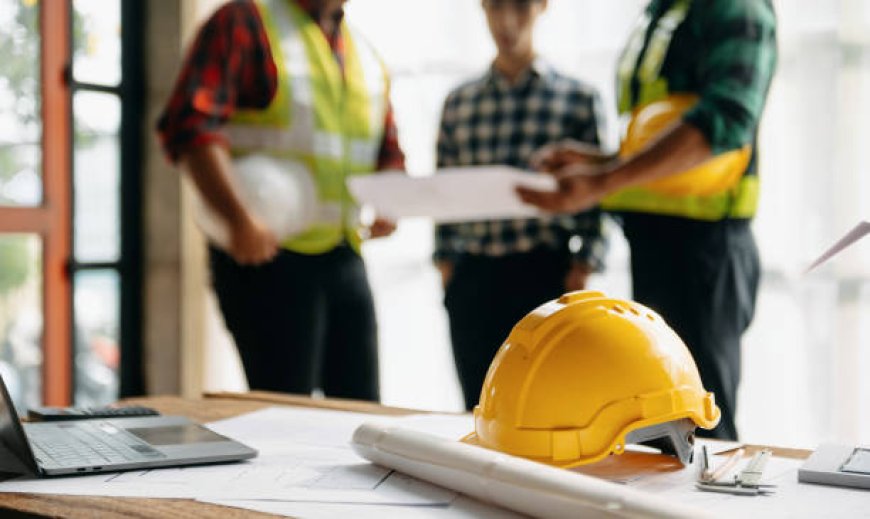
Building a house is one of those things that looks fairly straightforward from the outside. Pick a lot, make some plans, hire a builder, and eventually there’s a house sitting there. In reality, there’s a whole lot happening in between. That’s where home building companies in Houston come into the picture, especially those using a design-build approach. Instead of having the homeowner deal with separate designers, architects, contractors, and subcontractors at every turn, the process keeps those pieces connected. It still takes time. Things can still go sideways. But there’s usually less running around trying to figure out who is responsible for what.
It Usually Starts With a Conversation, Not a Floor Plan
Before anyone gets too excited about drawing walls and picking countertops, the builder needs to understand the person who will actually live in the house. Sounds obvious, but it gets missed sometimes. A family might need four bedrooms but care more about having a useful mudroom. Someone working from home may need a quiet office instead of another formal sitting room. Then there’s the budget, which needs to be discussed early and honestly. The first meetings are usually about lifestyle, priorities, wish-list items, and what the homeowner absolutely doesn’t want. It gives the design team something real to work with instead of making guesses based on a generic house plan.
The Property Gets Its Turn Too
The homeowner’s ideas are only half the story. The lot has a say in what can actually happen. The team may look at the property dimensions, drainage, grading, utilities, access, setbacks, flood-related considerations and other site conditions. Houston properties can have their own little surprises, so this step shouldn’t be rushed. A beautiful concept drawing doesn’t mean much if the site creates problems that weren’t considered. Sometimes the lot changes the placement of the house. Sometimes it affects the layout or adds work to the project. Better to find that out while things are still on paper, not when equipment and crews are already showing up.
Design and Money Get Figured Out at the Same Time
Here’s where the design starts becoming a real project. Floor plans take shape, exterior details get discussed, rooms are adjusted, and materials start entering the conversation. But the budget needs to stay in the room too. There’s not much value in designing something spectacular and discovering six weeks later that it costs far beyond what the homeowner can spend. A design-build team can look at an idea and explain what it means from the construction side. Maybe that huge wall of windows costs more than expected. Maybe a complicated roofline adds labor. Maybe a different material gives a similar look without the same price tag. Changes are easier to make before construction starts. Once concrete is being poured, things get a little less flexible.
Plans Get Picked Apart Before Anyone Builds
This part can feel slow, especially when the homeowner is eager to see some actual construction. Still, it matters. Plans are reviewed and changed, sometimes more than once. Room dimensions get checked. Door swings, windows, storage, electrical locations, finishes and structural details all need attention. This is also the point where homeowners should speak up if something doesn’t feel right. Don’t assume it’ll be easy to change later. Some changes are easy. Others can become expensive headaches once construction is underway. A good builder would rather hear “I don’t like this layout” while looking at a drawing than hear it after the drywall is up.
Then Come Permits, Scheduling and All the Unexciting Stuff
There’s a less glamorous side to homebuilding that doesn’t show up in glossy project photos. Permits have to be handled. Documents need to be submitted. Materials need to be ordered. Trades have to be scheduled, and the construction sequence has to make sense. Depending on the property and project, there may be several local requirements to work through before construction can move ahead. This stage can feel like nothing is happening from the homeowner’s perspective. Actually, quite a bit may be happening behind the scenes. A missing approval or late material can throw off several other parts of a build, so planning ahead is important.
Construction Changes the Pace of Everything
Once the crew arrives, the project suddenly feels very real. Foundations, framing, roofing, plumbing, electrical, drywall and finishes start moving through the house. The builder is coordinating trades and making sure the work follows the approved plans. But construction rarely follows a perfectly straight line. A product may be delayed. Something behind a wall may not be what everyone expected. A small design question can come up on site. That’s normal. What helps with a design-build setup is that the design and construction sides are already connected. There’s less of that back-and-forth between unrelated companies. Someone can look at the problem, talk it through with the right people, and keep things moving.
Remodeling Can Use the Same Basic Thinking
A design-build setup isn’t only for brand-new houses. Home remodeling in Houston can benefit from the same type of coordination, maybe even more so in some cases. Remodeling means working with something that already exists, and existing homes have a habit of hiding things. Old plumbing. Strange wiring. Uneven framing. A wall that turns out to be more complicated than expected. The design team can create plans around the existing structure while the construction team handles what gets uncovered along the way. It doesn’t eliminate surprises, of course. Nothing really does. But having the people making design decisions connected to the people doing the physical work can make those surprises easier to deal with.
The Homeowner Should Stay Involved, Just Not Run the Job
Homeowners should know what’s happening with their project. That doesn’t mean they need to spend every afternoon calling subcontractors. Regular meetings, updates and decision points give them a chance to review progress and raise concerns without putting the whole construction schedule on their shoulders. This is a pretty important distinction. Too little communication leaves people frustrated. On the other hand, constant little decisions and scattered conversations can make the project exhausting. The builder should handle the coordination while keeping the homeowner involved in the choices that actually affect the house, the budget, and the timeline.
The Last Few Steps Are Still Part of the Build
Eventually, the noisy part starts winding down. But the job isn’t finished just because the major construction is done. Final inspections, touch-ups, corrections and a walkthrough still need to happen. Maybe a door needs adjusting. A fixture needs a little attention. Something that looked fine during construction needs another look once the house is cleaned up. Those details are part of finishing the job properly. At the end of the day, a design-build process is really about keeping the different pieces of a home project connected. The drawings need to make sense for the site. The budget needs to match reality. The construction team needs clear information. And the homeowner needs to know what’s going on without having to become a builder themselves. It’s not a flawless process. No construction process is. But when the right people communicate from the beginning, the path from rough idea to finished home tends to be a lot less chaotic.
What's Your Reaction?
 Like
0
 Dislike
0
 Love
0
 Funny
0
 Angry
0
 Sad
0
 Wow
0