




















What Residential Interior Design Actually Includes, Room by Room

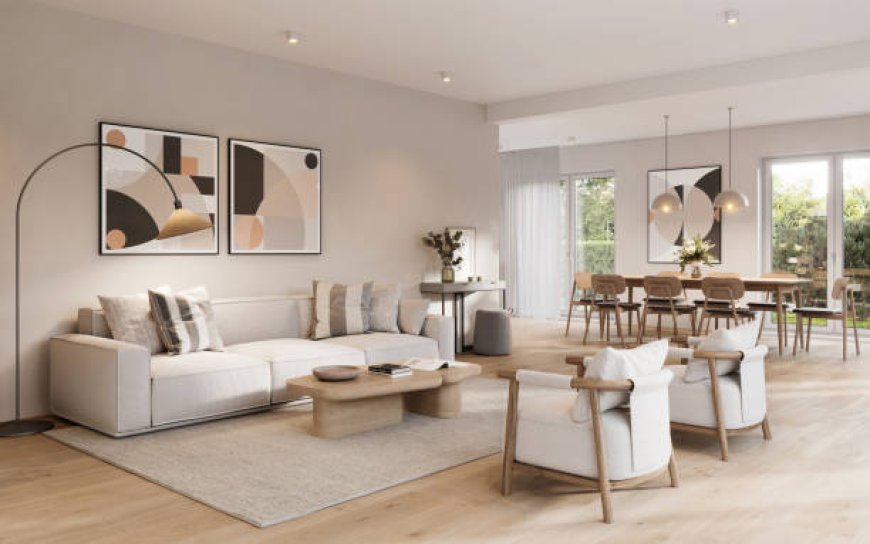
A lot of homeowners hear Residential Interior Design Las Vegas and immediately think about colors, furniture, expensive-looking rooms, maybe a wall covered in fancy art. That’s the visible part. There’s a lot more going on behind it. Interior design starts with how you actually live in the house. Where do you drop your keys? Do people gather around the kitchen island or end up standing around the sofa? Is there enough storage, or are closets already overflowing? These questions can sound almost too basic, but they shape the design. A designer can work on layouts, lighting, flooring, cabinets, furniture, window coverings, finishes, and plenty of other things. Basically, they look at the house as a whole, then work through the individual spaces so it doesn’t feel like every room was designed by a completely different person.
The Living Room Is Where Daily Life Happens
Living rooms get photographed a lot. Living rooms also get messy. Both things can be true. This space has to look good, but it also needs to survive normal life. Interior design for a living room can involve the sofa and chairs, rug size, coffee table, lighting, built-ins, curtains, artwork, and even where the television sits. Furniture placement is a bigger deal than people think. Put a sofa in the wrong spot and suddenly the walking path feels awkward. Go too small with the furniture and the room can look strangely empty. Designers pay attention to those proportions. They also layer lighting instead of relying on one bright ceiling fixture. A lamp beside a chair, some accent lighting, and the right overhead light can make the room feel completely different once the sun goes down.
Kitchen Design Is Mostly About How You Move
The kitchen has a funny way of exposing bad planning. You notice it when the refrigerator door hits something, when there’s nowhere to put groceries, or when two people can’t stand at the island without getting in each other’s way. A designer looks at those things before worrying about whether the backsplash is trendy. Cabinet layouts, countertops, appliances, sinks, storage, flooring, lighting, and hardware all have to fit together. The island needs enough room around it. Prep space needs to be usable. Cabinets should hold the stuff you actually own, not some imaginary collection of six plates and two mugs. Then comes the appearance. Cabinet finishes, stone or quartz, tile, fixtures, and lighting can give the kitchen its character. But if the room looks fantastic and works terribly, the design missed the point.
Bedrooms Need a Different Kind of Attention
Nobody really wants their bedroom to feel like a hotel lobby. It can be beautiful, sure, but it should still feel like your room. Bedroom design often covers the bed position, bedside tables, lighting, wardrobes, storage, flooring, curtains, and wall finishes. There may also be practical things like blackout shades or reading lights that get worked into the plan. Storage deserves some thought here because clothing has a habit of multiplying. A bedroom can have beautiful furniture and still feel cramped if everything is squeezed together. Primary bedrooms might include a sitting chair, custom cabinetry, decorative lighting, or a larger upholstered headboard. Guest rooms need less personal detail, while children’s rooms may need flexible furniture and storage. There isn’t one formula that works for all three, and honestly, there shouldn’t be.
Bathrooms Are Full of Small Decisions
Bathrooms look simple until you start listing everything that has to fit inside them. Vanity. Sink. Mirror. Toilet. Shower. Tub, sometimes. Lighting. Storage. Tile. Fixtures. The list keeps going. Residential interior design can bring all those choices together without making the room feel crowded. Tile selection is only one part of it. The direction and size of the tile can change the appearance of the room quite a bit. So can the mirror and lighting. Then there’s the practical stuff. Is the vanity big enough? Can you reach the towel without doing an awkward little shuffle across the room? Is there somewhere to store everyday products? These details aren’t exciting when you’re planning them, but they become very noticeable after you move in. Especially when they’re wrong.
Dining Areas, Entries and Hallways Count
Some homeowners spend all their attention on the kitchen and living room, then forget about the spaces between them. That’s where things can start looking unfinished. An entryway may need a console table, mirror, lighting, artwork, or storage for shoes and everyday clutter. A dining room has its own requirements too. The table needs breathing room, chairs need to pull out properly, and the lighting should sit in the right place rather than hovering somewhere near the ceiling and hoping for the best. Hallways can be tricky because they don’t always have an obvious purpose. Still, they connect the rooms. Paint, trim, flooring, lighting, and artwork can make those areas feel intentional. You don’t need to decorate every inch. Sometimes one strong detail is enough.
The Design Can Continue Outside the Main Rooms
A home doesn’t necessarily stop at the back door. In Las Vegas homes especially, outdoor areas can become a major part of how the property is used. Patios, covered seating areas, poolside spaces, and outdoor dining areas may need furniture, lighting, finishes, and layouts that work with the interior. You don’t want to walk from a carefully designed living room into an outdoor space that feels completely disconnected. The materials don’t have to match exactly. That can get boring fast. They just need to make some sense together. Interior designers may also work around larger remodeling projects, coordinating with architects, contractors, electricians, cabinet shops, and other trades. When walls are being moved, or custom pieces are being installed, that coordination becomes especially important. A mistake at that stage isn’t cheap to fix.
A Lot of Interior Design Happens in the Details
Here’s the part people usually don’t see in the finished photographs. Someone had to decide where the outlets go. How high the curtains should hang. Which direction the flooring runs. What size artwork belongs above the sofa. Where cabinet handles sit. What kind of lighting works in the evening. Whether a piece of furniture leaves enough room to walk past it. Those decisions can make a house feel either comfortable or slightly annoying. Depending on the project, an interior designer may create furniture layouts, drawings, finish schedules, material selections, mood boards, and purchasing plans. They can also help manage the endless stream of choices. That matters because having 40 countertop samples doesn’t necessarily make choosing one easier. Sometimes you just need someone to narrow the field and explain why one option makes more sense than another.
Every Room Has a Job, But the House Still Has to Feel Connected
At the end of the day, residential interior design isn’t really about making nine separate pretty rooms. The rooms have to talk to each other. The kitchen shouldn’t feel like it belongs to another house when you walk in from the living room. The bedroom can have its own mood without completely ignoring the rest of the home. Materials, colors, lighting, and finishes can change from room to room, but there should still be some connection. And this is where a more involved design service can be useful. Luxury Home Designers in USA may handle everything from early space planning and custom details to furnishings and final finishes, depending on the project. Luxury doesn’t automatically mean shiny, oversized, or expensive-looking. Sometimes it’s quieter than that. It’s a room where the lighting feels right, the furniture fits, the storage works, and you don’t keep thinking about what you would change. That’s usually when you know the design is doing its job.
What's Your Reaction?
 Like
0
 Dislike
0
 Love
0
 Funny
0
 Angry
0
 Sad
0
 Wow
0