














Windchants NOVA Sector 112 Gurgaon | Price, floor plan, reviews, brochure pdf, rera
Windchants NOVA Sector 112 Gurgaon | Price, floor plan, reviews, brochure pdf, rera. In the bustling landscape of Gurugram's real estate, where high-rises often feel like

About Windchants NOVA Sector 112 Gurgaon
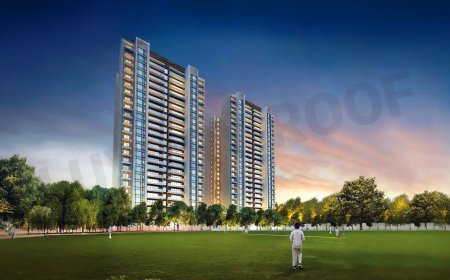
Windchants NOVA Sector 112 Gurgaon In the bustling landscape of Gurugram’s real estate, where high-rises often feel like concrete jungles, a new architectural marvel is rising to redefine the meaning of "personal space." Windchants NOVA, located in the strategic Sector 112, is not just another residential project—it is a limited-edition statement for those who find luxury in privacy.
🌿 The Luxury of Breathing Room
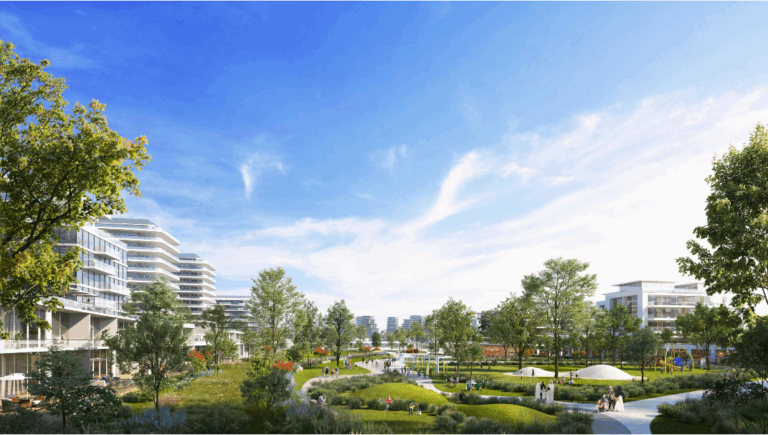
The most striking feature of Windchants NOVA isn't its height, but its low density. In an era where many projects cram hundreds of units into a single acre, NOVA prides itself on housing only 25 families per acre.
With only 60 exclusive 4 BHK residences available, this is a sanctuary designed for the few.
Why Windchants NOVA Stands Out:
-
The "3-Side Open" Advantage: Every residence is crafted to be cross-ventilated, ensuring your home is bathed in natural light and fresh air.
-
Dual Master Suites: Unlike standard luxury homes, these units feature two Grand Master Bedrooms plus two Junior Suites, catering to multi-generational comfort without compromise.
-
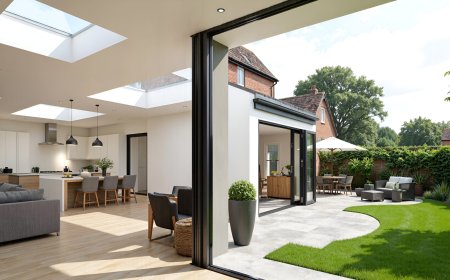
The Running Deck: A massive, wrap-around outdoor deck provides a seamless transition between your living room and the panoramic views of the Delhi Reserved Greens.
🏗️ well-built Infrastructure: Life on the Skywalk
Windchants NOVA is part of a 25-acre legacy that is already a thriving community. With over 450 families already in residence, you aren't moving into a construction site; you’re joining an established neighborhood.
| Feature | Details |
| Price Point | Starting at ₹8.70 Cr (approx. ₹20,000/sq.ft.) |
| Amenities | 2.5 Lakh sq.ft. of club & recreational space |
| landmark Feature | Home to one of Asia’s longest residential Skywalks |
| Privacy | Only 2 apartments per core |
| Timeline | 4-year possession (Construction has started) |
📍 Location: At the Intersection of Connectivity and Nature
Situated in Sector 112, NOVA sits on the cusp of the Delhi-Gurugram border. This means you enjoy the "Reserved Greens" views of the capital while maintaining the high-octane connectivity of the Dwarka Expressway.
Whether you are heading to IGI Airport, the International Convention Centre (IICC), or the premium hubs of South Delhi, you are never more than a few minutes away from your destination.
Expert Insight: Low-density projects in prime sectors historically appreciate at a faster rate than high-density clusters. With only 60 units available, the scarcity factor makes NOVA a strong contender for long-term value.
💎 Your Invitation to Above-All Living
Windchants NOVA is for the achiever who has seen it all and now wants a home that reflects their stature. It’s for the family that wants the amenities of a mega-township but the intimacy of a private estate.
Construction has already commenced. With limited inventory remaining, the window to secure a "3-side open" residence overlooking the Delhi greens is closing fast.
1. Project Overview
-
Project Name: Windchants Phase C (NOVA)
-
Developer: Experion Developers Private Limited (100% FDI-funded, subsidiary of Experion Holding Pte Limited, Singapore)
Location: Sector 112, Gurugram, Haryana -
HARERA Registration: RC/REP/HARERA/GGM/879/611/2024/106 (Dated 21.10.2024)
-
Configuration: G+30 floors with only 2 units per floor
-
Living Standard: Ultra-low density with only 25 families per acre
2. Unit Specifications & Floor Area
All units are premium 4 BHK residences with high-end finishes:
-
RERA Carpet Area: 218.72 sq. m. (2354.30 sq. ft.)
-
Exclusive Balcony Area: Ranges from 50.98 sq. m. (548.75 sq. ft.) to 58.40 sq. m. (628.62 sq. ft.) depending on the floor
-
Key Internal Features:
-
Flooring: Imported marble in living/dining; laminated wooden flooring in bedrooms; anti-skid vitrified tiles in bathrooms and balconies
-
Kitchen: Modular kitchen with granite countertop, stainless steel sink, chimney, hob, and instant geyser
-
Climate Control: VRV/VRF air conditioning for all bedrooms, living, and dining areas
-
Doors: 8-foot high main entrance door with hardwood frame and veneered flush door
-
What's Your Reaction?
 Like
0
Like
0
 Dislike
0
Dislike
0
 Love
0
Love
0
 Funny
0
Funny
0
 Angry
0
Angry
0
 Sad
0
Sad
0
 Wow
0
Wow
0